NOT LISTED FOR SALE
4 Beds
2.5 Baths
2,419 Sq Ft
15 Acre Lot

Sale Details

Date Sold: March 27, 2026

Last sale price $293,000 $121 Per Sq Ft

164 Days on Market

Highlights

  • Barn
  • Porch
  • 1-Story Property
  • Separate Outdoor Workshop
  • 3 Car Attached Garage
  • Central Heating and Cooling System

About This Home

As of March 2026

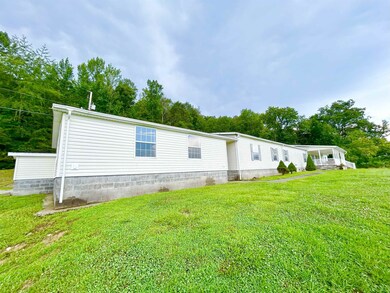
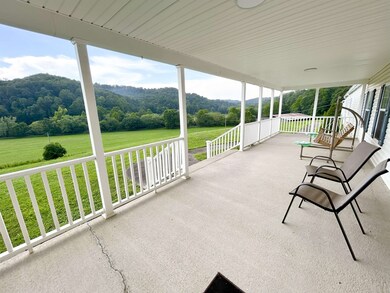
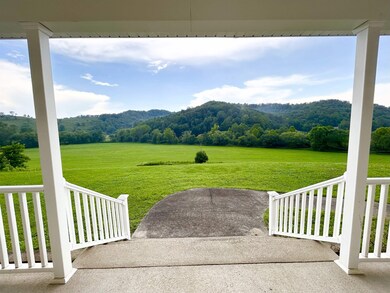
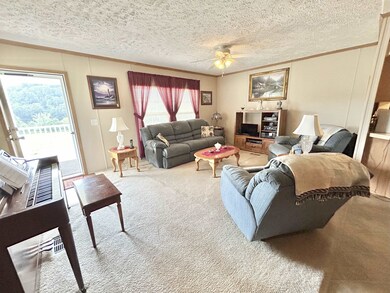
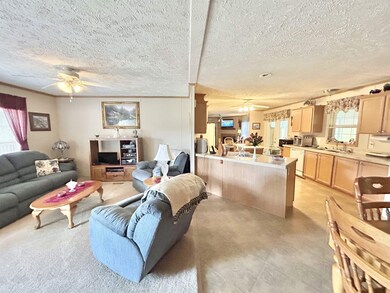
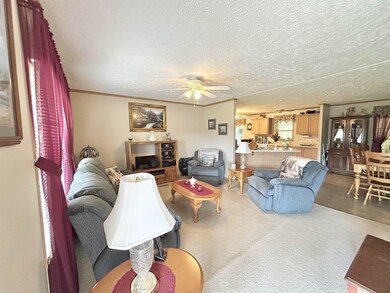
Welcome to your private countryside retreat! Nestled on 15 pristine acres, this immaculate modular home offers the perfect blend of comfort & peaceful rural living. Thoughtfully maintained and move-in ready, the home features an open concept layout with abundant natural light and panoramic views. Inside you will find spacious living areas, a well-appointed appliance filled kitchen, and a cozy dining space ideal for gatherings or entertaining guests. The primary suite includes a large walk-in closet and a spa-like bathroom, while additional bedrooms provide flexibility for family, guests, or a home office. Outside, enjoy evening sunsets from your expansive concrete front porch as you take in the breathtaking landscape. Stay cozy in the attached rear sunroom with AC and heating ducts from the central HVAC unit. With 15 acres of rolling and wooded land, there's plenty of room for gardening, animals, recreation, or future expansion. Attached 3 car garage with its own half bathroom and adjacent workshop, ideal for hobbies. An original barn full of rich history sits at the base of this property, encompassing the country lifestyle. Whether you're seeking tranquility, space to roam, or simply a place to call your own, this property delivers. Don't miss this rare opportunity to own a slice of paradise with wide-open skies and unforgettable views!

Last Agent to Sell the Property

Luke Smith

Old Colony Realtors Huntington Listed on: 09/01/2025

Co-Listed By

Hunter Lanham

Old Colony Realtors Huntington License #WVS220302436

Last Buyer's Agent

MEMBER NON

XYZ

Home Details

Home Type

  • Single Family

Year Built

  • Built in 2007

Lot Details

  • 15 Acre Lot
  • Lot Has A Rolling Slope

Parking

  • 3 Car Attached Garage

Home Design

  • Shingle Roof
  • Vinyl Construction Material

Interior Spaces

  • 2,419 Sq Ft Home
  • 1-Story Property
  • Electric Fireplace
  • Insulated Windows
  • Window Treatments
  • Crawl Space
  • Storm Doors
  • Washer and Dryer Hookup

Kitchen

  • Oven or Range
  • Microwave
  • Dishwasher

Flooring

  • Wall to Wall Carpet
  • Vinyl

Bedrooms and Bathrooms

  • 4 Bedrooms

Outdoor Features

  • Separate Outdoor Workshop
  • Porch

Schools

  • W Hamlin Elementary School
  • Lincoln High School

Farming

  • Barn

Utilities

  • Central Heating and Cooling System
  • Heat Pump System
  • Well
  • Septic System
  • Cable TV Available

Listing and Financial Details

  • Assessor Parcel Number 22-01-0012-0005-0001

Home Details

Home Type

Single Family

Year Built

Built in 2007

Lot Details

15 Acres

Listing Details

  • Class 2: Residential
  • Construction: Vinyl
  • Dinign Room: Size: 12.10x10.8, On Level: 1
  • District: 1 Carroll District
  • Monthly Average Electric: 200
  • Electricity Source: Seller
  • Equipment: Cable Available, Cable Ready
  • Gathering Room: Size: 16.10x12.10, On Level: 1, Wall-to-Wall Carpet, Fireplace
  • Legal Description: MUD RIVER 50.5 AC
  • Full Bathrooms: Two
  • No Of Acres: 15
  • No Of Bedrooms: Four
  • Half Bathrooms: One
  • No Of Rooms: Ten
  • Parcel No: 22-01-0012-0005-0001
  • Property Description: Rolling, Sloping
  • Refuse Average Mo: 30
  • Refuse Supplier: Mountain State
  • Style: One Story
  • Type: Single Family
  • Monthly Water Average: 47
  • Water Source: Seller
  • Year Built: 2007
  • Page No: 0391
  • Directions: From Rt. 3 (Court Ave/Straight Fork) in Hamlin. L on Mud River. Follow Mud River for aprox. 2.1 mi. R onto Cowhide Br. Cross bridge. Aprox. 800 feet on R. Large older barn at the bottom of driveway.
  • Special Features: None
  • Property Sub Type: Detached
  • Stories: 1

Interior Features

  • Appliances Included: Range/Oven, Microwave, Dishwasher, Refrigerator
  • Bedroom 1: Size: 16.10x12.8, On Level: 1, Wall-to-Wall Carpet, Walk-in-Closet
  • Flooring: Wall-To-Wall Carpet, Vinyl
  • Basement Foundation: Crawl Space
  • Bedroom 2: Size: 13.6x9.10, On Level: 1, Wall-to-Wall Carpet, Walk-in-Closet
  • Bedroom 3: Size: 11.10x10, On Level: 1, Wall-to-Wall Carpet, Walk-in-Closet
  • Bedroom 4: Size: 12.10x8.10, On Level: 1, Wall-to-Wall Carpet, Walk-in-Closet
  • Finished Sq Ft: 2419
  • Fireplace: Fireplace, Electric
  • Interior Amenities: Some Window Treatments, Washer/Dryer Connection
  • Kitchen: Size: 16x12, On Level: 1, Vinyl Floor
  • Living Room: Size: 18x12, On Level: 1, Ceiling Fan(s), Wall-to-Wall Carpet

Exterior Features

  • Exterior Features: Porch, Insulated Windows, Storm Doors, Workshop, Barn
  • Roof: Shingles

Garage/Parking

  • Garage: Attached, 3+ Cars
  • Parking: 3+ Cars

Utilities

  • Cooling: Central Air
  • Electric Supplier: AEP
  • Heating: Heat Pump, Central Electric
  • Water Sewer: Public Water, Well Water, Septic
  • Water Supplier: Lincoln PSD

Schools

  • Elementary School: W HAMLIN
  • High School: LINCOLN

Lot Info

  • Geo Subdivision: WV
Create a Home Valuation Report for This Property
The Home Valuation Report is an in-depth analysis detailing your home's value as well as a comparison with similar homes in the area

Property History

We collect this data history from publicly available records. To have your information removed, we recommend requesting removal directly through your county’s website.

Date Event Price List to Sale Price per Sq Ft
03/27/2026 03/27/26 Sold $293,000 -2.3% $121 / Sq Ft
02/12/2026 02/12/26 Pending -- -- --
01/31/2026 01/31/26 Price Changed $299,900 -4.8% $124 / Sq Ft
10/06/2025 10/06/25 Price Changed $315,000 -6.0% $130 / Sq Ft
09/01/2025 09/01/25 For Sale $335,000 -- $138 / Sq Ft
Source: Huntington Board of REALTORS®

Agents Affiliated with this Home

  • Section Image
  • Section Image
See All Agents

Map

Source: Huntington Board of REALTORS®

MLS Number: 182097

Huntington Board of REALTORS®
Your Personal Tour Guide

Ask me questions while you tour the home.