NOT LISTED FOR SALE

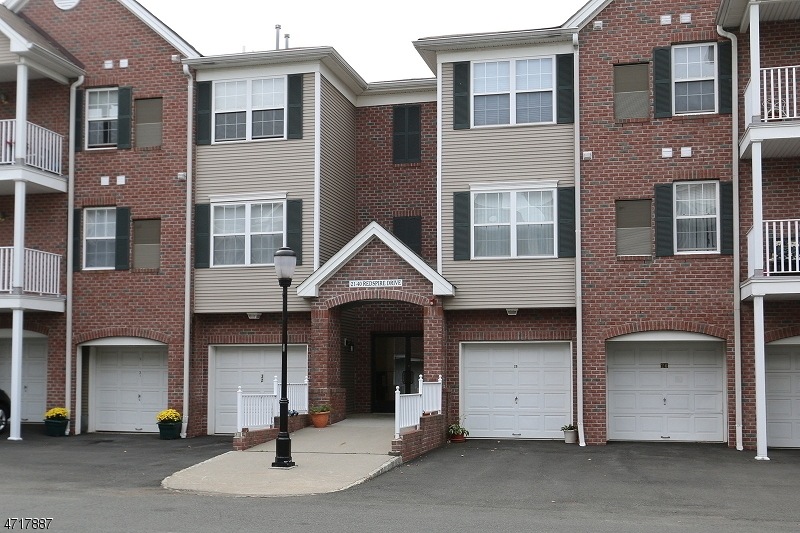
27 Redspire Dr Unit E2 Union, NJ 07083

Union Area
2 Beds
2 Baths
-- Sq Ft
2.07 Acre Lot

Sale Details

Date Sold: October 19, 2017

Last sale price $215,000

7 Days on Market

Highlights

  • Media Room
  • 2.07 Acre Lot
  • Game Room
  • Private Pool
  • Deck
  • Billiard Room

About This Home

As of October 2017

MOVE IN CONDITION 2 BEDROOM 2 FULL BATH ONE FLOOR CONDO IN ELEVATOR BLDG.UPDATED KITCHEN, FORMAL DR AND LR AND BALCONY OFF LR. AMENITIES INCLUDE OUT DOOR POOL, BILLIARDS ROOM,EXCERCISE ROOM AND LOUNGE WITH KITCHEN , PERFECT FOR ENTERTAINING .ATTACHED GARAGE LEADS INTO FIRST FLOOR HALLWAY. BUILDING IS AGE RESTRICTED 55+

Last Agent to Sell the Property

ROBBI M. USDIN

KELLER WILLIAMS REALTY Listed on: 05/26/2017

Last Buyer's Agent

NANCY DALEY

COLDWELL BANKER REALTY

Property Details

Home Type

  • Condominium

Est. Annual Taxes

  • $6,488

Year Built

  • Built in 2001

Lot Details

  • Property fronts a private road

HOA Fees

  • $340 Monthly HOA Fees

Parking

  • 1 Car Attached Garage
  • Garage Door Opener
  • Additional Parking

Home Design

  • Brick Exterior Construction
  • Asphalt Shingled Roof
  • Vinyl Siding

Interior Spaces

  • 1-Story Property
  • Blinds
  • Living Room
  • Formal Dining Room
  • Media Room
  • Game Room
  • Storage Room
  • Home Gym
  • Front Basement Entry

Kitchen

  • Breakfast Bar
  • Gas Oven or Range
  • Microwave

Flooring

  • Wall to Wall Carpet
  • Ceramic Tile

Bedrooms and Bathrooms

  • 2 Bedrooms
  • Primary bedroom located on second floor
  • 2 Full Bathrooms
  • Bathtub and Shower Combination in Primary Bathroom
  • Bathtub with Shower
  • Walk-in Shower

Laundry

  • Dryer
  • Washer

Outdoor Features

  • Private Pool
  • Deck

Utilities

  • Forced Air Heating and Cooling System
  • Gas Water Heater

Listing and Financial Details

  • Assessor Parcel Number 2919-05009-0000-00008-0027-C0027

Community Details

Overview

  • Association fees include maintenance-common area

Amenities

  • Billiard Room
  • Elevator

Recreation

  • Community Pool

Property Details

Home Type

Condominium

Est. Annual Taxes

$6,488

Year Built

Built in 2001

Lot Details

2.07 Acres

HOA Fees

$340 per month

Parking

1

Listing Details

  • Style: One Floor Unit
  • Primary Style: One Floor Unit
  • Subproperty Type: Condo/Coop/Townhouse
  • Community Living: Yes
  • Year Built: 2001
  • Year Built Description: Approximate
  • County Name: Union
  • Directions: VAUXHALL TO HENDRICKS TO REDSPIRE
  • I D: 4717887
  • Section Subdiv Development: HICKORY MANOR
  • First Name: ROBBI M.
  • First Name2: ROBBI M.
  • First Name3: NANCY
  • Last Name: USDIN
  • Last Name2: USDIN
  • Last Name3: DALEY
  • Office Phone: 243336
  • Office Phone2: 243336
  • Office Phone3: 732 796 2548
  • Special Features: None
  • Property Sub Type: Condos
  • Year Renovated: 2016

Interior Features

  • Flooring: Carpeting, Ceramic Tile
  • Appliances: Range/Oven-Gas, Refrigerator, Washer, Dryer, Microwave Oven
  • Interior Amenities: TubShowr, Elevator, StallShw, Blinds, Window Treatments
  • Bedrooms: 2
  • Bedroom 1 Level: Second
  • Bedroom 2 Level: Second
  • Primary Bathroom Features: Tub Shower
  • Bathrooms: 2.00
  • Full Bathrooms: 2
  • Dining Room Level: Second
  • Dining Area: Formal Dining Room
  • Kitchen Area: Breakfast Bar
  • Kitchen Dim: 10x13
  • Kitchen Level: Second
  • Living Room Dim: 14x12
  • Living Room Level: Second
  • Level 1 Rooms: Exercise Room, Kitchen, Storage Room, Media Room, Leisure, GameRoom, Entrance Vestibule
  • Level 2 Rooms: Bath(s) Other, 2 Bedrooms, Kitchen, Dining Room, Living Room, Bath Main
  • Phone: 908-273-2991

Exterior Features

  • Exterior Description: Brick, Vinyl Siding
  • Exterior Features: Deck
  • Pool: Yes
  • Pool Description: Association Pool
  • Roof Description: Asphalt Shingle

Garage/Parking

  • Garage Description: Garage Door Opener, Attached Garage
  • Number Garage Spaces: 1
  • Parking Driveway Description: Additional Parking

Utilities

  • Cooling: 1 Unit, Central Air
  • Fuel Type: Gas-Natural
  • Heating: 1 Unit, Forced Hot Air
  • Sewer: Public Sewer
  • Utilities: Gas-Natural
  • Water: Public Water
  • Water Heater: Gas

Condo/Co-op/Association

  • Amenities: Billiards Room, Elevator, Pool-Outdoor
  • Association Maintenance Fee: 340
  • Association Maintenance Fee Frequency: Monthly
  • Association Maintenance Fee Includes: Maintenance-Common Area

Lot Info

  • Lot Size: 2.066 ACRES
  • Lot Description: Level Lot, Private Road
  • Lot I D Tax: *
  • Lot Size Tax: *
  • Total Acres: 2.07
  • Zoning: RES

Rental Info

  • Pets Allowed: Restrictions

Tax Info

  • Tax Acres: *
  • Assessed Improvement Value: *
  • Assessed Land Value: *
  • Total Tax Assessed: *
  • Streetname Tax: *
  • Street Number Tax: *
  • Tax Amount: 6488
  • Tax Amount Tax: *
  • Assessor Parcel Number: 2919-05009-0000-00008-0027-C0027
  • Tax Rate Amount: 18.644
  • Tax Rate Tax: *
  • Tax Year Tax: *
  • Tax Year: 2016
Create a Home Valuation Report for This Property
The Home Valuation Report is an in-depth analysis detailing your home's value as well as a comparison with similar homes in the area

Home Values in the Area

Source: Public Records

Average Home Value in this Area


Source: Public Records

Property History

We collect this data history from publicly available records. To have your information removed, we recommend requesting removal directly through your county’s website.

Date Event Price List to Sale Price per Sq Ft Prior Sale
10/19/2017 10/19/17 Sold $215,000 -4.4% --
06/02/2017 06/02/17 Pending -- -- --
05/26/2017 05/26/17 For Sale $225,000 +9.8% --
09/26/2012 09/26/12 Sold $205,000 -- -- View Prior Sale
Source: Garden State MLS

Agents Affiliated with this Home

See All Agents

Map

Source: Garden State MLS

MLS Number: 3391479

Garden State MLS

APN: 19 05009-0000-00008-0027-C0027

Your Personal Tour Guide

Ask me questions while you tour the home.