
Kristen Ruggiero
RE/MAX Platinum
(781) 563-8942
184 Total Sales
1 in Whittenton
$525,000 Price

Estimated Value: $525,145
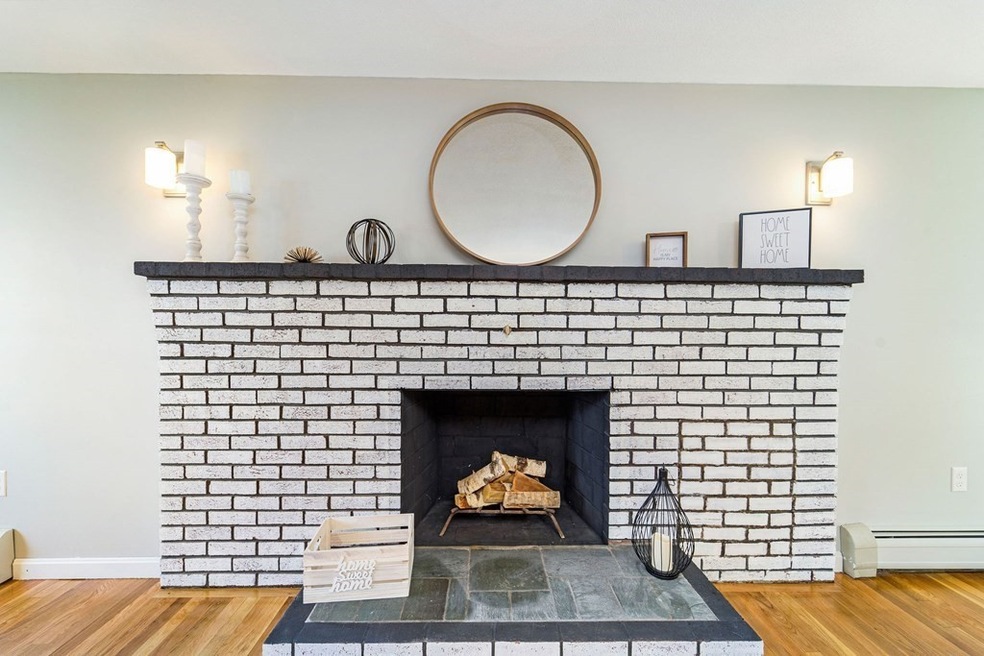
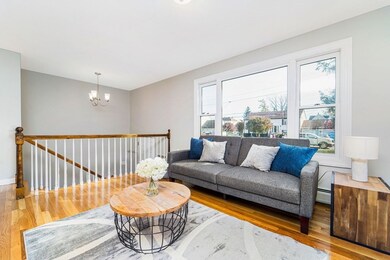
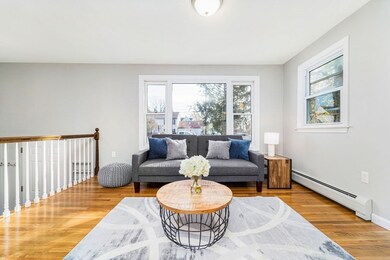
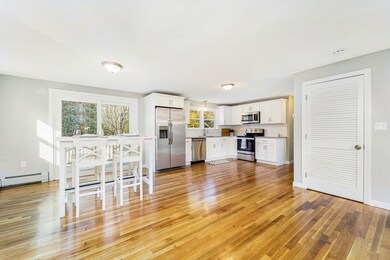
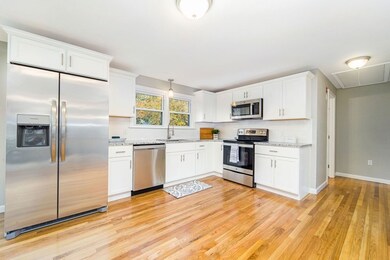
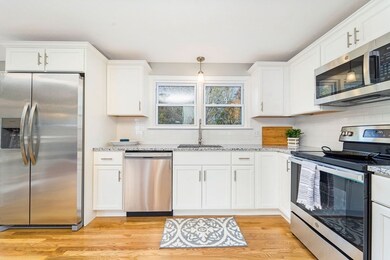
******All offers Due by 10AM Wenesday *****Welcome! This home has many of the same features of a brand new home and is ready for immediate occupancy!! This tastefully remodeled Raised Ranch has everything you and your family are looking for! A gorgeous Stone fireplace in the living room makes for a cozy place to sit by in the cold months. The open floor kitchen showcases a modern-looking subway tile backsplash with Granite Countertops, equipped with stainless steel appliances, New cabinetry and Hardwood flooring through out. Off of the kitchen is a slider leading to a large deck over looking the yard. In addition to the main level, there is a full tiled bath and a Good-sized bedroom. The lower level features another Full bathroom with a tiled shower, 2 more bedrooms with 1 being a large Master Bedroom with a beautiful Stone fireplace. A Playground and ball field are a few steps away at end of the street. Fall in Love and make an offer!
We collect this data history from publicly available records. To have your information removed, we recommend requesting removal directly through your county’s website.
Kristen Ruggiero
RE/MAX Platinum
(781) 563-8942
184 Total Sales
1 in Whittenton
$525,000 Price
Jayson LaPlante
Milestone Realty, Inc.
(339) 230-2520
100 Total Sales
9 in Whittenton
$248K - $650K Price Range
Paula Welch
Keller Williams Realty Colonial Partners
(774) 426-9899
36 Total Sales
1 in Whittenton
$230,000 Price
Jodi Donovan
Keller Williams South Watuppa
(401) 496-9322
101 Total Sales
1 in Whittenton
$465,000 Price
Julie King
Lion Real Estate Group
(508) 719-6822
29 Total Sales
2 in Whittenton
$169K - $227K Price Range
Julie Ochs
LAER Realty Partners
(508) 593-9061
34 Total Sales
1 in Whittenton
$508,000 Price
We collect this data history from publicly available records. To have your information removed, we recommend requesting removal directly through your county’s website.
| Date | Buyer | Sale Price | Title Company |
|---|---|---|---|
| $397,500 | None Available | ||
| $295,000 | None Available |
We collect this data history from publicly available records. To have your information removed, we recommend requesting removal directly through your county’s website.
| Date | Status | Borrower | Loan Amount |
|---|---|---|---|
| Open | $378,026 | ||
| Previous Owner | $102,000 |
We collect this data history from publicly available records. To have your information removed, we recommend requesting removal directly through your county’s website.
| Date | Event | Price | List to Sale | Price per Sq Ft | Prior Sale |
|---|---|---|---|---|---|
| 01/27/2022 01/27/22 | Sold | $397,500 | -0.6% | $268 / Sq Ft | |
| 11/17/2021 11/17/21 | Pending | -- | -- | -- | |
| 11/12/2021 11/12/21 | For Sale | $399,900 | +35.6% | $269 / Sq Ft | |
| 09/14/2021 09/14/21 | Sold | $295,000 | +9.3% | $199 / Sq Ft | View Prior Sale |
| 08/27/2021 08/27/21 | Pending | -- | -- | -- | |
| 08/24/2021 08/24/21 | For Sale | $269,900 | -- | $182 / Sq Ft |
We collect this data history from publicly available records. To have your information removed, we recommend requesting removal directly through your county’s website.
| Year | Tax Paid | Tax Assessment Tax Assessment Total Assessment is a certain percentage of the fair market value that is determined by local assessors to be the total taxable value of land and additions on the property. | Land | Improvement |
|---|---|---|---|---|
| 2025 | $4,804 | $439,100 | $99,500 | $339,600 |
| 2024 | $4,863 | $434,600 | $99,500 | $335,100 |
| 2023 | $4,845 | $402,100 | $99,500 | $302,600 |
| 2022 | $3,725 | $282,600 | $83,000 | $199,600 |
| 2021 | $3,630 | $255,600 | $75,400 | $180,200 |
| 2020 | $3,537 | $238,000 | $75,400 | $162,600 |
| 2019 | $3,600 | $228,400 | $75,400 | $153,000 |
| 2018 | $3,403 | $216,500 | $75,600 | $140,900 |
| 2017 | $3,192 | $203,200 | $71,700 | $131,500 |
| 2016 | $3,080 | $196,400 | $69,600 | $126,800 |
| 2015 | $2,939 | $195,800 | $69,600 | $126,200 |
| 2014 | $2,814 | $192,600 | $67,900 | $124,700 |
Seller's Agent in 2022
Nelson Matos
RE/MAX
(774) 222-6695
23 in this area
236 Total Sales
Seller Co-Listing Agent in 2022
Diana Ferreira
Neighbors Realty Group, LLC
(508) 345-7377
5 in this area
50 Total Sales
A
Buyer's Agent in 2022
Anthony Little
Nicole Allen Real Estate
(617) 785-5201
1 in this area
1 Total Sale
Seller's Agent in 2021
Brian DaSilva
Milestone Realty, Inc.
(508) 962-0600
9 in this area
53 Total Sales
Source: MLS Property Information Network (MLS PIN)
MLS Number: 72919610
APN: TAUN-000038-000275
Disclaimer: Certain information contained herein is derived from information provided by parties other than Homes.com. All information provided is deemed reliable, but is not guaranteed to be accurate and should be independently verified.
The property listing data and information, or the Images, set forth herein were provided to MLS Property Information Network, Inc. from third party sources, including sellers, lessors and public records, and were compiled by MLS Property Information Network, Inc. The property listing data and information, and the Images, are for the personal, non-commercial use of consumers having a good faith interest in purchasing or leasing listed properties of the type displayed to them and may not be used for any purpose other than to identify prospective properties which such consumers may have a good faith interest in purchasing or leasing. MLS Property Information Network, Inc. and its subscribers disclaim any and all representations and warranties as to the accuracy of the property listing data and information, or as to the accuracy of any of the Images, set forth herein.
Ask me questions while you tour the home.