
April Monaco
Houlihan Lawrence Inc.
(914) 259-5797
93 Total Sales
1 in New Castle
$2,300,000 Price
Estimated Value: $999,000 - $1,129,000
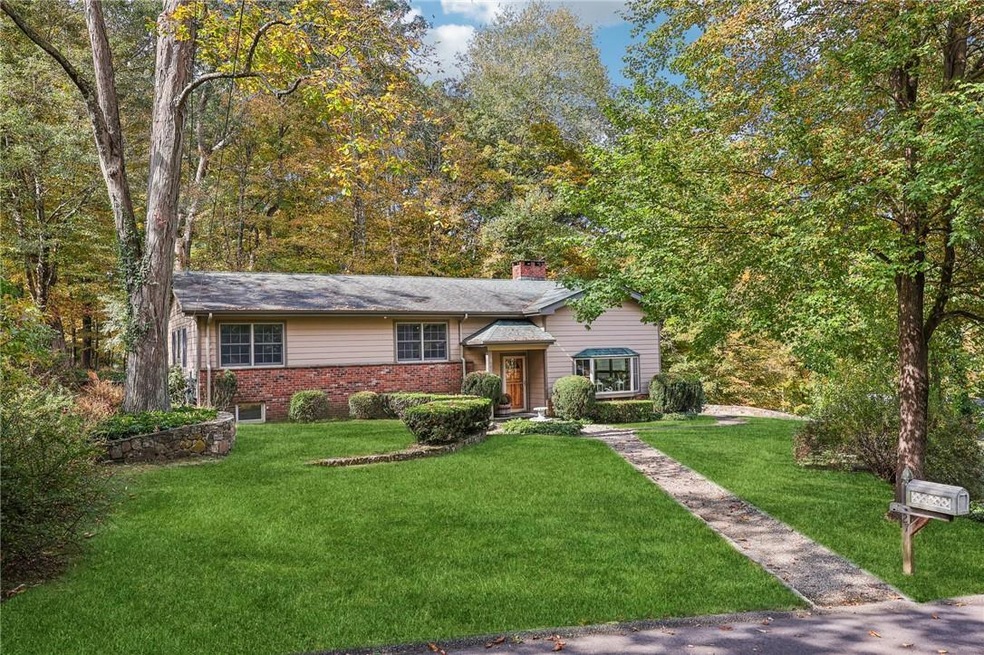
Welcome to this easy living home located in a quiet neighborhood in the Chappaqua School District. The sun-filled, open layout is perfect for entertaining. The Living Room features cathedral ceiling, large bay and architectural windows flood the space with light, a fireplace to enjoy on cozy winter nights. The Dining Room has vaulted ceiling with skylights overlooks Living Room and opens to a deck for outdoor dining. A versatile Den with custom built-in desk & cabinets and spacious bay window is light filled. The Eat-in Kitchen boasts cherry cabinetry, Corian countertops, breakfast bar and door to yard.
The Primary Bedroom includes ensuite bath and two closets, two additional Bedrooms and Hall Bath complete this level. Spacious Family Room provides great space for gatherings, ample closet space, workroom, Full Bath and garage. The backyard is ideal for outdoor activities. Conveniently located near Smith Park, downtown Mt. Kisco, shopping, dining, Metro-North, and Saw Mill River Pkwy. Additional Information: Amenities:Stall Shower,Storage,ParkingFeatures:1 Car Attached,
Last Agent to Sell the Property
Douglas Elliman Real Estate Brokerage Phone: 914-588-0060 License #30DI0493816 Listed on: 10/11/2024
We collect this data history from publicly available records. To have your information removed, we recommend requesting removal directly through your county’s website.
April Monaco
Houlihan Lawrence Inc.
(914) 259-5797
93 Total Sales
1 in New Castle
$2,300,000 Price
Phyllis Lerner
Corcoran Legends Realty
(914) 506-4862
54 Total Sales
1 in New Castle
$1,175,000 Price
Brenda Timm
Coldwell Banker Realty
(914) 313-3778
64 Total Sales
3 in New Castle
$630K - $926K Price Range
Deena Bouchier
Compass Greater NY, LLC
(914) 477-2580
52 Total Sales
21 in New Castle
$386K - $3M Price Range
Sarah Egan
Coldwell Banker Realty
(914) 745-7481
30 Total Sales
1 in New Castle
$908,018 Price
Rita Longo
Howard Hanna Rand Realty
(914) 313-3782
87 Total Sales
1 in New Castle
$820,000 Price
We collect this data history from publicly available records. To have your information removed, we recommend requesting removal directly through your county’s website.
| Date | Buyer | Sale Price | Title Company |
|---|---|---|---|
| -- | None Listed On Document |
We collect this data history from publicly available records. To have your information removed, we recommend requesting removal directly through your county’s website.
| Date | Event | Price | List to Sale | Price per Sq Ft |
|---|---|---|---|---|
| 12/17/2024 12/17/24 | Sold | $955,000 | +6.2% | $375 / Sq Ft |
| 10/23/2024 10/23/24 | Pending | -- | -- | -- |
| 10/11/2024 10/11/24 | For Sale | $899,000 | -- | $353 / Sq Ft |
We collect this data history from publicly available records. To have your information removed, we recommend requesting removal directly through your county’s website.
| Year | Tax Paid | Tax Assessment Tax Assessment Total Assessment is a certain percentage of the fair market value that is determined by local assessors to be the total taxable value of land and additions on the property. | Land | Improvement |
|---|---|---|---|---|
| 2025 | $16,174 | $112,500 | $35,000 | $77,500 |
| 2024 | $17,439 | $102,000 | $35,000 | $67,000 |
| 2023 | $16,980 | $102,000 | $35,000 | $67,000 |
| 2022 | $16,427 | $102,000 | $35,000 | $67,000 |
| 2021 | $16,228 | $102,000 | $35,000 | $67,000 |
| 2020 | $15,954 | $102,000 | $35,000 | $67,000 |
| 2019 | $60,072 | $102,000 | $35,000 | $67,000 |
| 2018 | $19,298 | $102,000 | $35,000 | $67,000 |
| 2017 | $4,113 | $102,000 | $35,000 | $67,000 |
| 2016 | $15,220 | $102,000 | $35,000 | $67,000 |
| 2015 | -- | $102,000 | $35,000 | $67,000 |
| 2014 | -- | $102,000 | $35,000 | $67,000 |
| 2013 | -- | $102,000 | $35,000 | $67,000 |
Seller's Agent in 2024
Gladys Disisto
Douglas Elliman Real Estate
(914) 588-0060
19 Total Sales
Buyer's Agent in 2024
Lori Hoffman-Chlapowski
Compass Greater NY, LLC
(914) 419-1192
30 Total Sales
Buyer Co-Listing Agent in 2024
Usha Subramaniam
Compass Greater NY, LLC
(914) 572-3401
85 Total Sales
Source: OneKey® MLS
MLS Number: H6328781
APN: 3600-071-013-00002-000-0021
Disclaimer: Certain information contained herein is derived from information provided by parties other than Homes.com. All information provided is deemed reliable, but is not guaranteed to be accurate and should be independently verified.
The data relating to real estate for sale or lease on this web site comes in part from OneKey® MLS. Real estate listings held by brokerage firms other than Ten-X are marked with the OneKey® MLS logo or an abbreviated logo and detailed information about them includes the name of the listing broker.
Based on information submitted to the MLS GRID. All data is obtained from various sources and may not have been verified by broker or MLS GRID. Supplied Open House Information is subject to change without notice. All information should be independently reviewed and verified for accuracy. Properties may or may not be listed by the office/agent presenting the information. Some IDX listings have been excluded from this website. IDX information is provided exclusively for personal, non-commercial use, and may not be used for any purpose other than to identify prospective properties consumers may be interested in purchasing.
Information is deemed reliable but not guaranteed.
Copyright 2026 OneKey® MLS. All rights reserved.
Based on information submitted to the MLS GRID
Listings courtesy of OneKey® MLS as distributed by MLS GRID
Ask me questions while you tour the home.