Listed by BHGRE - Northwest Home Team, Bought with Handris Realty
NOT LISTED FOR SALE

27 S Gee Creek Loop Ridgefield, WA 98642

Ridgefield Area
3 Beds
2 Baths
1,620 Sq Ft
7,763 Sq Ft Lot

Sale Details

Date Sold: December 20, 2019

Last sale price $177,000 $109 Per Sq Ft

4 Days on Market

Highlights

  • Deck
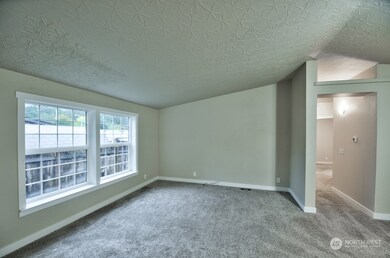
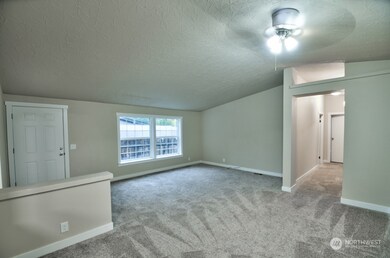
  • Vaulted Ceiling
  • 2 Car Attached Garage
  • Property is near public transit and bus stop
  • No HOA
  • Storm Windows

About This Home

As of December 2019

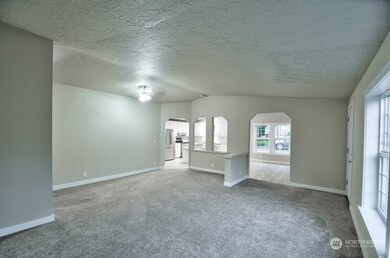
HUD Home-Back on the market! Manufactured home on own lot close to Downtown Ridgefield, casino, freeway. Features include open floor plan, vaulted ceilings, open kitchen, formal dining w/ lots of natural light. Master bedroom w/ spacious closet, soaking tub, deck/access to fenced backyard. Backs to trees and feels very private.Apply your finishing touches and create an affordable masterpiece in a sought after area! Investors welcome!

Last Agent to Sell the Property

Matt Brady

BHGRE - Northwest Home Team License #21111 Listed on: 10/18/2023

BHGRE - Northwest Home Team

Last Buyer's Agent

Dylan Overton

Handris Realty License #50919

Source: Northwest Multiple Listing Service (NWMLS)

MLS#: 2172085

Northwest Multiple Listing Service (NWMLS)
Create a Home Valuation Report for This Property
The Home Valuation Report is an in-depth analysis detailing your home's value as well as a comparison with similar homes in the area

Property Details

Home Type

  • Manufactured Home With Land

Est. Annual Taxes

  • $3,114

Year Built

  • Built in 1996

Lot Details

  • 7,763 Sq Ft Lot
  • West Facing Home
  • Property is Fully Fenced
  • Level Lot
  • Property is in good condition

HOA Fees

  • No Home Owners Association

Parking

  • 2 Car Attached Garage

Home Design

  • Composition Roof
  • Wood Siding
  • Tie Down
  • Wood Composite

Interior Spaces

  • 1,620 Sq Ft Home
  • 1-Story Property
  • Vaulted Ceiling
  • Dining Room
  • Storm Windows

Kitchen

  • Oven or Range
  • Stove
  • Dishwasher

Flooring

  • Wall to Wall Carpet
  • Laminate
  • Vinyl

Bedrooms and Bathrooms

  • 3 Main Level Bedrooms
  • 2 Full Bathrooms

Laundry

  • Dryer
  • Washer

Schools

  • Union Ridge Elementary School
  • View Ridge Mid Middle School
  • Ridgefield High School

Utilities

  • Forced Air Heating and Cooling System
  • Heat Pump System
  • Water Heater
  • High Speed Internet
  • High Tech Cabling
  • Cable TV Available

Additional Features

  • Deck
  • Property is near public transit and bus stop
  • Manufactured Home With Land

Community Details

  • Gee Creek Meadows Condos
  • Ridgefield Subdivision

Listing and Financial Details

Property Details

Home Type

Manufactured Home With Land

Est. Annual Taxes

$3,114

Year Built

Built in 1996

Lot Details

7,763 Sq Ft Lot

HOA Fees

$5 per month

Parking

2

Listing Details

  • Property Type: Residential
  • Property Sub Type: Manufactured On Land
  • StyleCode: 21 - Manuf-Double Wide
  • Year Built: 1996
  • Inclusions: Dishwasher,Dryer,Refrigerator,StoveRange,Washer
  • MLS Status: Sold
  • Prev Status: Closed
  • Building Name: Gee Creek Meadows
  • Unit Levels: One
  • New Construction: No
  • Structure Type: Manufactured House
  • CalculatedSquareFootage: 1620
  • SeniorExemption: false
  • NWM_DPRUrl: https://www.workforce-resource.com/dpr/listing/NWMLS/2172085?w=Consumer&agent=777545
  • Special Features: None

Interior Features

  • Basement: None
  • Appliances: Dishwasher, Dryer, Refrigerator, Stove/Range, Washer
  • Full Bathrooms: 2
  • Total Bedrooms: 3
  • Entry Location: Main
  • Fireplace: No
  • Flooring: Laminate, Vinyl, Carpet
  • Interior Amenities: Laminate, Wall to Wall Carpet, Bath Off Primary, Double Pane/Storm Window, Dining Room, High Tech Cabling, Vaulted Ceiling(s), Water Heater
  • Living Area: 1620
  • Main Level Bedrooms: 3
  • BathsFullMain: 2
  • SquareFootageFinished: 1620
  • SquareFootageUnfinished: 0
  • BathsFullLower: 0
  • BathsFullUpper: 0
  • BathsHalfLower: 0
  • BathsHalfMain: 0
  • BathsHalfUpper: 0
  • BathsThreeQuarterLower: 0
  • BathsThreeQuarterMain: 0
  • BathsThreeQuarterUpper: 0
  • BedroomsLower: 0
  • BedroomsUpper: 0
  • AppliancesIncluded: Dishwasher,Dryer,Refrigerator,Stove/Range,Washer

Exterior Features

  • Roof: Composition
  • Lot Features: Paved
  • View: No
  • Waterfront: No
  • Body Type: Double Wide
  • Direction Faces: West
  • Exterior Features: Wood Products
  • Foundation Details: Tie Down
  • Property Condition: Good
  • BusLineNearby: true

Garage/Parking

  • Attached Garage: Yes
  • Carport Y N: No
  • Covered Parking Spaces: 2
  • Garage Spaces: 2
  • Garage Yn: Yes
  • Open Parking: No
  • Parking Features: Attached Garage
  • Total Parking Spaces: 2

Utilities

  • Sewer: Sewer Connected
  • Water Source: Public
  • Cooling: Forced Air
  • Cooling Y N: Yes
  • Heating: Forced Air, Heat Pump
  • Heating Yn: Yes
  • SewerCompany: Clark Regional Wastewater District
  • WaterCompany: City of Ridgefield
  • WaterHeaterType: Electric
  • CableConnected: Xfinity
  • InternetConnected: Xfinity

Condo/Co-op/Association

  • Senior Community: No
  • Association: No

Schools

  • Junior High Dist: Ridgefield
  • High School: Ridgefield High
  • Middle Or Junior School: View Ridge Mid

Lot Info

  • Parcel Number: 069475088
  • Topography: Level,Sloped
  • Land Lease: No
  • Lot Size Acres: 0.1782
  • Lot Size Sq Ft: 7763
  • Irrigation Water Rights: No
  • ResoLotSizeUnits: SquareFeet
  • ShowMapLink: true
  • SiteFeatures: Cable TV,Deck,Fenced-Fully,High Speed Internet
  • MLSLotSizeSource: Public Records
  • ZoningJurisdiction: City
  • LotNumber: 27

Green Features

  • Power Production Type: Electric

Tax Info

  • Year: 2023
  • Tax Annual Amount: 3114

Multi Family

  • EnergySource: Electric

MLS Schools

  • Elementary School: Union Ridge Elem

Ownership History

We collect this data history from publicly available records. To have your information removed, we recommend requesting removal directly through your county’s website.

Date Name Owned For Owner Type

Purchase Details

Listed on
Oct 18, 2023
Closed on
Nov 16, 2023
Sold by
Betts Brooke and Kingery Brian K
Bought by
Seller's Agent
Matt Brady
BHGRE - Northwest Home Team
Buyer's Agent
Dylan Overton
Handris Realty
List Price
$368,000
Sold Price
$382,500
Premium/Discount to List
$14,500
3.94%
Views
37

Home Financials for this Owner

Home Financials are based on the most recent Mortgage that was taken out on this home.
Original Mortgage
$382,000
Interest Rate
4%
Mortgage Type
VA

Purchase Details

Listed on
Sep 25, 2019
Closed on
Dec 17, 2019
Sold by
Secretary Of Housing & Urban Development
Bought by
Betts Brooke M and Kingery Elsie
Seller's Agent
Julie Baldino
Front Door Realty
Buyer's Agent
OR and WA Non Rmls
Non Rmls Broker
List Price
$203,000
Sold Price
$177,000
Premium/Discount to List
-$26,000
-12.81%

Home Financials for this Owner

Home Financials are based on the most recent Mortgage that was taken out on this home.
Avg. Annual Appreciation
21.78%
Original Mortgage
$141,600
Interest Rate
3.6%
Mortgage Type
New Conventional

Purchase Details

Closed on
May 7, 2019
Sold by
Carrington Mortgage Services Llc
Bought by
Secretary Of Housing & Urban Development

Purchase Details

Closed on
Nov 6, 2017
Sold by
North Cascade Trustee Services Inc
Bought by
Carrington Mortgage Services Llc

Purchase Details

Closed on
May 15, 2006
Sold by
Tufford Steven and Tufford Kim
Bought by
Charley Vickie and Mainella Milo

Home Financials for this Owner

Home Financials are based on the most recent Mortgage that was taken out on this home.
Original Mortgage
$158,020
Interest Rate
6.3%
Mortgage Type
FHA

Purchase Details

Closed on
Apr 19, 2006
Sold by
Mainella Katrina M
Bought by
Mainella Milo F

Home Financials for this Owner

Home Financials are based on the most recent Mortgage that was taken out on this home.
Original Mortgage
$158,020
Interest Rate
6.3%
Mortgage Type
FHA

Purchase Details

Closed on
Oct 6, 2004
Sold by
Va
Bought by
Tufford Steven and Tufford Kim

Purchase Details

Closed on
Oct 2, 2002
Sold by
White Donald L and White Bettye L
Bought by
Chase Manhattan Mtg Corp

Purchase Details

Closed on
Oct 21, 1999
Sold by
Baltzor Arthur L and Baltzor Vera M
Bought by
White Donald L and White Bettye L

Purchase Details

Closed on
Oct 8, 1998
Sold by
Houghton Marguerite A
Bought by
Baltzor Arthur L and Baltzor Vera M

Purchase Details

Closed on
Jun 13, 1996
Sold by
Mitcham Robert and Mitcham Rosemary
Bought by
Houghton Stephen E and Houghton Marguerite A
Source: Public Records

Purchase History

We collect this data history from publicly available records. To have your information removed, we recommend requesting removal directly through your county’s website.

Date Buyer Sale Price Title Company
$382,500 Clark County Title Company
Betts Brooke M -- None Available
Secretary Of Housing & Urban Development -- None Available
Carrington Mortgage Services Llc $159,436 None Available
Charley Vickie $160,500 Stewart Title
Mainella Milo F -- Stewart Title
Tufford Steven -- Stewart Title
Chase Manhattan Mtg Corp $101,350 Stewart Title
Va -- Stewart Title
White Donald L $125,500 Charter Title Corporation
Baltzor Arthur L $115,000 Charter Title Corporation
Houghton Stephen E $30,000 Charter Title Corp
Source: Public Records

Mortgage History

We collect this data history from publicly available records. To have your information removed, we recommend requesting removal directly through your county’s website.

Date Status Borrower Loan Amount
Open $424,100
Closed Carlson Randy $420,000
Closed Carlson Randy $396,979
Closed -- $382,000
Previous Owner Betts Brooke M $141,600
Previous Owner Charley Vickie $158,020
Source: Public Records

Property History

We collect this data history from publicly available records. To have your information removed, we recommend requesting removal directly through your county’s website.

Date Event Price List to Sale Price per Sq Ft Prior Sale
12/20/2019 12/20/19 Sold $177,000 -3.1% $109 / Sq Ft View Prior Sale
11/04/2019 11/04/19 Pending -- -- --
10/29/2019 10/29/19 Price Changed $182,700 -10.0% $113 / Sq Ft
10/17/2019 10/17/19 For Sale $203,000 0.0% $125 / Sq Ft
10/16/2019 10/16/19 Pending -- -- --
09/24/2019 09/24/19 For Sale $203,000 -- $125 / Sq Ft
Source: Northwest Multiple Listing Service (NWMLS)

Tax History

We collect this data history from publicly available records. To have your information removed, we recommend requesting removal directly through your county’s website.

Year Tax Paid Tax Assessment Tax Assessment Total Assessment is a certain percentage of the fair market value that is determined by local assessors to be the total taxable value of land and additions on the property. Land Improvement
2026 $3,212 $393,906 $212,350 $181,556
2025 $3,212 $351,191 $193,750 $157,441
2024 $2,133 $361,041 $193,750 $167,291
2023 $3,114 $249,002 $155,000 $94,002
2022 $2,149 $357,031 $150,000 $207,031
2021 $2,350 $229,974 $131,250 $98,724
2020 $2,057 $235,507 $120,000 $115,507
2019 $2,055 $203,198 $75,000 $128,198
2018 $2,088 $205,165 $0 $0
2017 $1,465 $179,328 $0 $0
2016 $1,174 $147,935 $0 $0
2015 $1,056 $113,163 $0 $0
2014 -- $97,227 $0 $0
2013 -- $101,254 $0 $0
Source: Public Records

Agents Affiliated with this Home

  • Section Image
  • Section Image
  • Section Image
See All Agents

Map

Source: Northwest Multiple Listing Service (NWMLS)

MLS Number: 2172085

Northwest Multiple Listing Service (NWMLS)
Your Personal Tour Guide

Ask me questions while you tour the home.