
Sherry Costello
Waterfront Realty Group
(781) 536-7390
71 Total Sales
1 in Milton Center
$680,000 Price



Estimated Value: $1,626,000 - $1,995,981
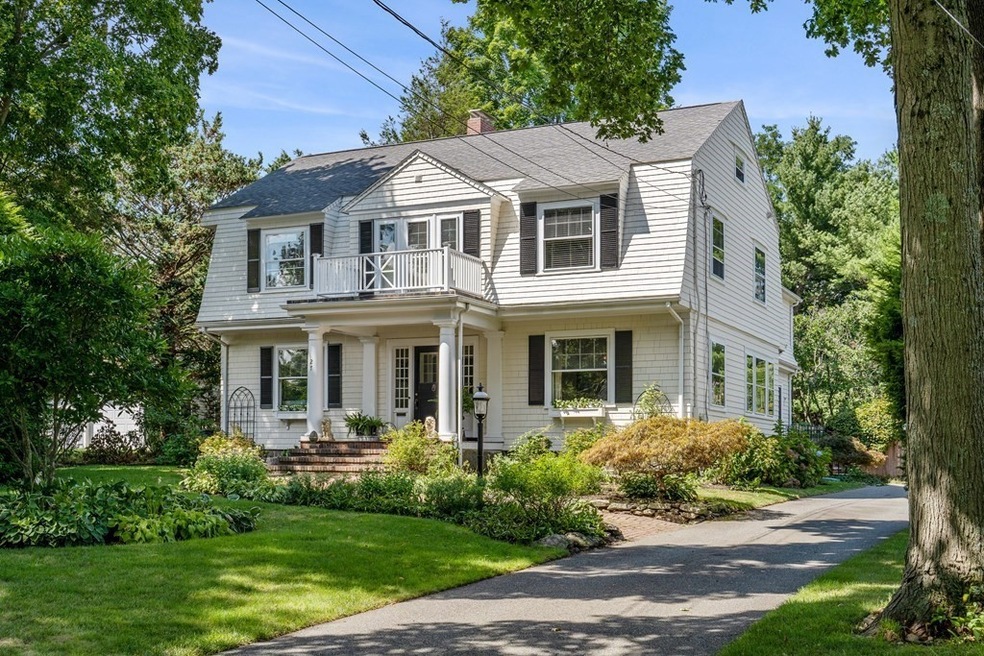
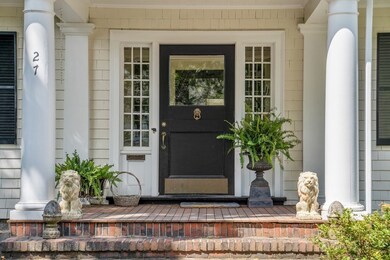
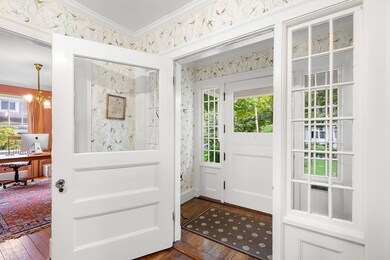
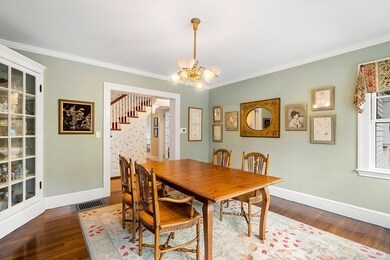
The Grand Dame of Hospital Hill comes to market after many years with same family! #27 Spafford is not to be missed! Dripping in charm and details, with inviting foyer, sweeping staircase and high ceilings, the original features, blended with modern conveniences, make this one to call home! Wide flanked rooms, "Faneuil " kitchen and versatile layout are perfect for the buyers that need space and don't want to do any heavy lifting! All set on half acre plus lot with spa like pool offering you your own private oasis! Call for your own private showing! NO OPEN HOUSES PRIVATE SHOWINGS ONLY
Last Agent to Sell the Property
Coldwell Banker Realty - Milton Listed on: 09/07/2022
We collect this data history from publicly available records. To have your information removed, we recommend requesting removal directly through your county’s website.
Sherry Costello
Waterfront Realty Group
(781) 536-7390
71 Total Sales
1 in Milton Center
$680,000 Price
Brian Willinsky
William Raveis R.E. & Home Services
(475) 267-5337
55 Total Sales
1 in Milton Center
$810,000 Price
Nathan Long
Coldwell Banker Realty - Cambridge
(857) 829-6314
36 Total Sales
1 in Milton Center
$1,280,000 Price
Jessica Tyler
Compass
(781) 609-3483
43 Total Sales
1 in Milton Center
$1,210,000 Price
Thomas O'Neill
The Firm
(781) 417-3483
24 Total Sales
1 in Milton Center
$895,000 Price
Dora Aja
The Realty Store
(857) 465-5239
19 Total Sales
1 in Milton Center
$900,000 Price
We collect this data history from publicly available records. To have your information removed, we recommend requesting removal directly through your county’s website.
| Date | Buyer | Sale Price | Title Company |
|---|---|---|---|
| $1,550,000 | None Available | ||
| -- | -- | ||
| -- | -- | ||
| $365,000 | -- | ||
| $355,000 | -- | ||
| $345,000 | -- |
We collect this data history from publicly available records. To have your information removed, we recommend requesting removal directly through your county’s website.
| Date | Status | Borrower | Loan Amount |
|---|---|---|---|
| Open | $1,240,000 | ||
| Previous Owner | $200,000 | ||
| Previous Owner | $200,000 | ||
| Previous Owner | $482,000 | ||
| Previous Owner | $400,000 |
We collect this data history from publicly available records. To have your information removed, we recommend requesting removal directly through your county’s website.
| Date | Event | Price | List to Sale | Price per Sq Ft |
|---|---|---|---|---|
| 12/13/2022 12/13/22 | Sold | $1,550,000 | +3.7% | $498 / Sq Ft |
| 09/13/2022 09/13/22 | Pending | -- | -- | -- |
| 09/07/2022 09/07/22 | For Sale | $1,495,000 | -- | $480 / Sq Ft |
We collect this data history from publicly available records. To have your information removed, we recommend requesting removal directly through your county’s website.
| Year | Tax Paid | Tax Assessment Tax Assessment Total Assessment is a certain percentage of the fair market value that is determined by local assessors to be the total taxable value of land and additions on the property. | Land | Improvement |
|---|---|---|---|---|
| 2025 | $17,335 | $1,563,100 | $538,400 | $1,024,700 |
| 2024 | $16,788 | $1,537,400 | $512,700 | $1,024,700 |
| 2023 | $16,227 | $1,423,400 | $488,400 | $935,000 |
| 2022 | $15,296 | $1,226,600 | $488,400 | $738,200 |
| 2021 | $15,103 | $1,150,300 | $447,300 | $703,000 |
| 2020 | $14,911 | $1,136,500 | $438,900 | $697,600 |
| 2019 | $14,543 | $1,103,400 | $426,100 | $677,300 |
| 2018 | $15,016 | $1,087,300 | $420,000 | $667,300 |
| 2017 | $14,054 | $1,036,400 | $400,000 | $636,400 |
| 2016 | $14,267 | $1,056,800 | $433,300 | $623,500 |
| 2015 | $13,447 | $964,600 | $373,300 | $591,300 |
Seller's Agent in 2022
Matthew Freeman
Coldwell Banker Realty - Milton
(617) 797-2001
29 in this area
139 Total Sales
C
Buyer's Agent in 2022
Cahill+Co. Team
William Raveis R.E. & Home Services
(617) 322-3933
16 in this area
106 Total Sales
Source: MLS Property Information Network (MLS PIN)
MLS Number: 73033527
APN: MILT-000000-J000001-000007
Disclaimer: Certain information contained herein is derived from information provided by parties other than Homes.com. All information provided is deemed reliable, but is not guaranteed to be accurate and should be independently verified.
The property listing data and information, or the Images, set forth herein were provided to MLS Property Information Network, Inc. from third party sources, including sellers, lessors and public records, and were compiled by MLS Property Information Network, Inc. The property listing data and information, and the Images, are for the personal, non-commercial use of consumers having a good faith interest in purchasing or leasing listed properties of the type displayed to them and may not be used for any purpose other than to identify prospective properties which such consumers may have a good faith interest in purchasing or leasing. MLS Property Information Network, Inc. and its subscribers disclaim any and all representations and warranties as to the accuracy of the property listing data and information, or as to the accuracy of any of the Images, set forth herein.
Ask me questions while you tour the home.