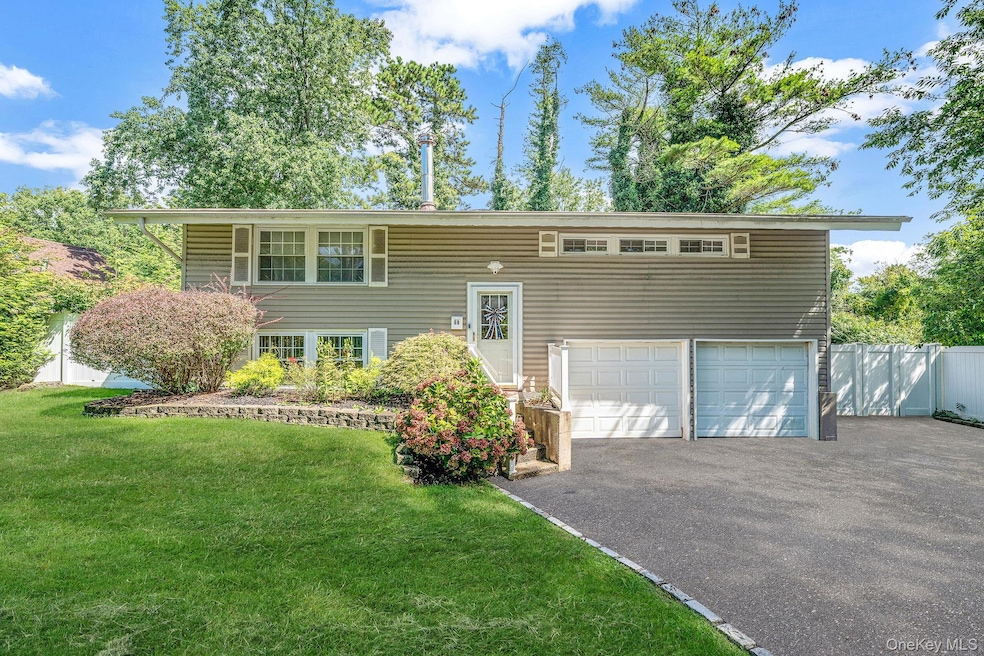


27 Split Cedar Dr Islandia, NY 11749
Islandia AreaEstimated payment $4,425/month
Highlights
- Open Floorplan
- Wood Flooring
- Patio
- Raised Ranch Architecture
- Eat-In Kitchen
- Storage
About This Home
Welcome to 27 Split Cedar Drive, Islandia! This well sought Hi-Ranch style home in the heart of Islandia blends comfort, opportunity and could be yours. The spacious four bedroom, two bathroom home offers over 1,900 square feet of living space designed for both relaxation and functionality. The main level features hardwood floors throughout, a bright recently remodeled eat in kitchen and a cozy living room anchored by a fireplace that invites gatherings year-round. Beyond the kitchen you'll find a great space for entertaining guests, dining and lounging. On the second level are four generous sized bedrooms and own full bathroom. As you travel out the rear to the backyard a beautiful patio set out in a mature landscape and private sitting area. The home enjoys proximity to local schools, shopping and parks making commuting and daily living convenient. Whether you’re looking for your first home, room to grow or a place to personalize, 27 Split Cedar Drive delivers the space, setting and charm you’ve been searching for.
Listing Agent
Realty Connect USA L I Inc Brokerage Phone: 631-881-5160 License #10401317934 Listed on: 09/12/2025

Home Details
Home Type
- Single Family
Est. Annual Taxes
- $10,665
Year Built
- Built in 1965
Lot Details
- 10,890 Sq Ft Lot
- Back Yard Fenced
Parking
- Driveway
Home Design
- Raised Ranch Architecture
- Vinyl Siding
Interior Spaces
- 1,632 Sq Ft Home
- 2-Story Property
- Open Floorplan
- Living Room with Fireplace
- Storage
- Wood Flooring
Kitchen
- Eat-In Kitchen
- Oven
- Electric Range
- Microwave
- Dishwasher
Bedrooms and Bathrooms
- 4 Bedrooms
- Bathroom on Main Level
- 2 Full Bathrooms
Laundry
- Dryer
- Washer
Outdoor Features
- Patio
Schools
- Andrew T Morrow Elementary School
- Ralph Reed Middle School
- Central Islip Senior High School
Utilities
- Cooling System Mounted To A Wall/Window
- Baseboard Heating
- Hot Water Heating System
- Heating System Uses Oil
- Underground Utilities
- Cesspool
- Phone Available
- Cable TV Available
Listing and Financial Details
- Legal Lot and Block 70 / 2
- Assessor Parcel Number 0504-017-00-02-00-070-000
Map
Home Values in the Area
Average Home Value in this Area
Tax History
We collect this data history from publicly available records. To have your information removed, we recommend requesting removal directly through your county’s website.
| Year | Tax Paid | Tax Assessment Tax Assessment Total Assessment is a certain percentage of the fair market value that is determined by local assessors to be the total taxable value of land and additions on the property. | Land | Improvement |
|---|---|---|---|---|
| 2025 | -- | $35,000 | $8,000 | $27,000 |
| 2024 | -- | $35,000 | $8,000 | $27,000 |
| 2023 | -- | $35,000 | $8,000 | $27,000 |
| 2022 | $9,610 | $35,000 | $8,000 | $27,000 |
| 2021 | $9,610 | $35,000 | $8,000 | $27,000 |
| 2020 | $10,247 | $35,000 | $8,000 | $27,000 |
| 2019 | $9,610 | $0 | $0 | $0 |
| 2018 | -- | $35,000 | $8,000 | $27,000 |
| 2017 | $9,673 | $35,000 | $8,000 | $27,000 |
| 2016 | $9,598 | $35,000 | $8,000 | $27,000 |
| 2015 | -- | $35,000 | $8,000 | $27,000 |
| 2014 | -- | $35,000 | $8,000 | $27,000 |
Property History
We collect this data history from publicly available records. To have your information removed, we recommend requesting removal directly through your county’s website.
| Date | Event | Price | List to Sale | Price per Sq Ft |
|---|---|---|---|---|
| 07/16/2026 07/16/26 | Pending | -- | -- | -- |
| 06/10/2026 06/10/26 | Price Changed | $649,000 | -3.0% | $398 / Sq Ft |
| 05/23/2026 05/23/26 | For Sale | $669,000 | 0.0% | $410 / Sq Ft |
| 04/14/2026 04/14/26 | Pending | -- | -- | -- |
| 12/08/2025 12/08/25 | Price Changed | $669,000 | -0.1% | $410 / Sq Ft |
| 09/12/2025 09/12/25 | For Sale | $669,900 | -- | $410 / Sq Ft |
Source: OneKey® MLS
MLS Number: 912173
APN: 0504-017-00-02-00-070-000
Disclaimer: Certain information contained herein is derived from information provided by parties other than Homes.com. All information provided is deemed reliable, but is not guaranteed to be accurate and should be independently verified.
The data relating to real estate for sale or lease on this web site comes in part from OneKey® MLS. Real estate listings held by brokerage firms other than Ten-X are marked with the OneKey® MLS logo or an abbreviated logo and detailed information about them includes the name of the listing broker.
Based on information submitted to the MLS GRID. All data is obtained from various sources and may not have been verified by broker or MLS GRID. Supplied Open House Information is subject to change without notice. All information should be independently reviewed and verified for accuracy. Properties may or may not be listed by the office/agent presenting the information. Some IDX listings have been excluded from this website. IDX information is provided exclusively for personal, non-commercial use, and may not be used for any purpose other than to identify prospective properties consumers may be interested in purchasing.
Information is deemed reliable but not guaranteed.
Copyright 2026 OneKey® MLS. All rights reserved.
Based on information submitted to the MLS GRID
Listings courtesy of OneKey® MLS as distributed by MLS GRID
- 39 Split Cedar Dr
- 53 Ehrhardt Way
- 27 Halsey St
- 150 Serpentine Ln
- 157 Serpentine Ln
- 81 S Bedford Ave
- 67 Sheldon St
- 10 Miller Ave
- 37 Oak Forest Dr
- 56 Bayonne Ave
- 47 Bayonne Ave
- 404 Towne House Village
- 25 Pine Cone Ln
- 257 Southlawn Ave
- 180 Whitetail Ln
- 1005 Towne House Village
- 232 Sugarwood Ln
- 237 Dovecote Ln
- 433 Nicoll Ave
- 1151 Connetquot Ave
Ask me questions while you tour the home.