
Krista Lombardi
New Space Real Estate, LLC
(207) 715-3846
216 Total Sales
1 in Seabrook
$560,000 Price
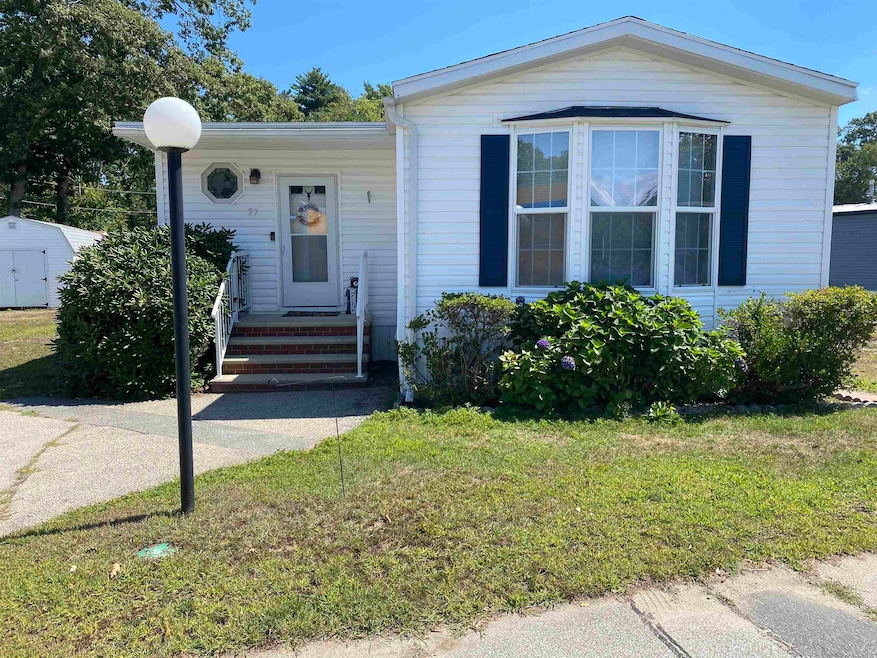


PLENTY OF ROOM FOR FAMILY OR RETIREMENT IN THIS 3 BEDROOM 2 BATH HOME LOCATED IN SEABROOK VILLAGE CO-OP. 16 WIDE AND 72 FEET LONG WITH 12X25 YEAR ROUND ADDITION, PLUS A REBUILD DECK 2023 A NEW SHED.2022 ROOF REPLACED IN 2021, FOAM INSULATIONS IN ALL THE WALLS IN 2024 CEILING FANS AND BATHROOM COUNTERS IN 2023ETC.... TONS OF STORAGE IN THE KICHEN/DINING AREA.. WASHER /DRYER HAVE THERE OWN SPACE. WELL MAINTAINED AND LOVINGLY CARED FOR. NATURAL GAS HEAT, CENTRAL A/C.. LEAST EXPENSIVE PARK RENT ANYWHERE IN AREA. 200 DOLLARS... PARK HAS INGROUND POOL, PARKING AREAS FOR EXTRA VEHICLES. 2 ANIMALS ALLOWED, DOGS MUST MEET SIZE AND BREED REQUIREMENT. PARK APPROVAL REQUIRED. 8500 BUY IN FEE (RETURNED TO YOU WHEN YOU SELL)
Last Agent to Sell the Property
Fortin Realtors License #010961 Listed on: 08/30/2025
Last Buyer's Agent
None - no buyer representation
A Non PrimeMLS Agency
We collect this data history from publicly available records. To have your information removed, we recommend requesting removal directly through your county’s website.
Krista Lombardi
New Space Real Estate, LLC
(207) 715-3846
216 Total Sales
1 in Seabrook
$560,000 Price
Janine Callahan
Coldwell Banker Realty - Haverhill
(978) 945-9594
30 Total Sales
2 in Seabrook
$185K - $459K Price Range
Steve Maguire
EXP Realty
(351) 529-7682
32 Total Sales
1 in Seabrook
$411,000 Price
Christopher Scheffler
REAL Broker NH, LLC
(978) 312-9943
47 Total Sales
1 in Seabrook
$149,999 Price
Andrea Delahunty
Lamacchia Realty, Inc.
(855) 708-1162
163 Total Sales
8 in Seabrook
$275K - $800K Price Range
Lee Ann Parks
EXP Realty
(603) 605-1749
173 Total Sales
1 in Seabrook
$555,000 Price
We collect this data history from publicly available records. To have your information removed, we recommend requesting removal directly through your county’s website.
| Date | Type | Sale Price | Title Company |
|---|---|---|---|
| Warranty Deed | $120,000 | -- | |
| Deed | $108,000 | -- |
We collect this data history from publicly available records. To have your information removed, we recommend requesting removal directly through your county’s website.
| Date | Event | Price | List to Sale | Price per Sq Ft | Prior Sale |
|---|---|---|---|---|---|
| 11/10/2025 11/10/25 | Sold | $265,000 | -8.6% | $183 / Sq Ft | |
| 10/11/2025 10/11/25 | Pending | -- | -- | -- | |
| 09/22/2025 09/22/25 | Price Changed | $289,900 | -3.3% | $200 / Sq Ft | |
| 08/30/2025 08/30/25 | For Sale | $299,900 | +149.9% | $207 / Sq Ft | |
| 10/30/2015 10/30/15 | Sold | $120,000 | 0.0% | $83 / Sq Ft | View Prior Sale |
| 09/13/2015 09/13/15 | Pending | -- | -- | -- | |
| 09/08/2015 09/08/15 | For Sale | $120,000 | -- | $83 / Sq Ft |
We collect this data history from publicly available records. To have your information removed, we recommend requesting removal directly through your county’s website.
| Year | Tax Paid | Tax Assessment Tax Assessment Total Assessment is a certain percentage of the fair market value that is determined by local assessors to be the total taxable value of land and additions on the property. | Land | Improvement |
|---|---|---|---|---|
| 2025 | $1,234 | $20,752 | ||
| 2024 | $1,158 | $19,764 | ||
| 2023 | $1,158 | $44,050 | $8,810 | $35,240 |
| 2022 | $1,102 | $32,170 | $6,430 | $25,740 |
| 2021 | $1,196 | $30,400 | $6,080 | $24,320 |
| 2020 | $1,185 | $29,650 | $5,930 | $23,720 |
| 2019 | $1,149 | $24,980 | $4,990 | $19,990 |
| 2018 | $1,123 | $24,250 | $4,850 | $19,400 |
| 2017 | $1,059 | $21,880 | $4,370 | $17,510 |
| 2016 | $1,038 | $19,420 | $3,880 | $15,540 |
| 2015 | $998 | $17,210 | $3,440 | $13,770 |
JL
Seller's Agent in 2025
Janice Lambert
Fortin Realtors
(603) 502-4836
37 Total Sales
NN
Buyer's Agent in 2025
None - no buyer representation
VT_ME_NH_NEREN
Source: PrimeMLS
MLS Number: 5058971
Disclaimer: Certain information contained herein is derived from information provided by parties other than Homes.com. All information provided is deemed reliable, but is not guaranteed to be accurate and should be independently verified.
Copyright 2026 PrimeMLS, Inc. All rights reserved. This information is deemed reliable, but not guaranteed. The data relating to real estate displayed on this display comes in part from the IDX Program of PrimeMLS. The information being provided is for consumers’ personal, non-commercial use and may not be used for any purpose other than to identify prospective properties consumers may be interested in purchasing.
Ask me questions while you tour the home.