
Monica Washington
Responds Quickly
Coldwell Banker Real Estate Group
(309) 485-5652
88 Total Sales
1 in Innovation District
$205,000 Price




Estimated Value: $199,560
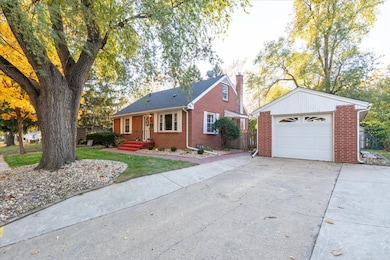
Great location conveniently located on University Court - walking distance to ISU Campus!!! This two-story residence offers approximately 1,713 sq ft of living space, with 3 spacious bedrooms and 2 full baths. The home rests on a generous 7,350 sq ft lot, providing ample yard space for gardens, play, or outdoor entertaining. Step inside to find a warm and welcoming living room. The adjacent dinette area flows into an updated kitchen (2025) with newer appliances, kitchen cabinets & flooring. Two nice size bedrooms and a full bathroom on the main level. Upstairs, is a huge open space for comfortable living for family or guests, and a full bathroom to add ease and function. Full unfinished basement with separate laundry room and plenty of storage. Outside, enjoy the yard that backs to mature trees and imagine summer barbecues, children at play, or simply relaxing in a private setting. Located just minutes from schools, shopping, and North Normal amenities, this home blends location, character and future potential into a great value. Don't miss this chance to own a piece of character in one of the area's most desirable neighborhoods - schedule your showing today.
Last Agent to Sell the Property
RE/MAX Choice Clinton License #475142823 Listed on: 11/07/2025
We collect this data history from publicly available records. To have your information removed, we recommend requesting removal directly through your county’s website.
Monica Washington
Coldwell Banker Real Estate Group
(309) 485-5652
88 Total Sales
1 in Innovation District
$205,000 Price
Lindsay Prewitt
eXp Realty
(309) 490-8455
222 Total Sales
1 in Innovation District
$190,000 Price
Magnolia Homes Selling Team
RE/MAX Rising
(309) 485-5313
126 Total Sales
5 in Innovation District
$85K - $206K Price Range
Neal Fridrich
RE/MAX Rising
(815) 686-1446
63 Total Sales
3 in Innovation District
$200K - $380K Price Range
Sue Tretter
RE/MAX Rising
(309) 503-0263
84 Total Sales
2 in Innovation District
$170K - $250K Price Range
Emily Almeida
RE/MAX Rising
(309) 808-6550
64 Total Sales
1 in Innovation District
$125,000 Price
We collect this data history from publicly available records. To have your information removed, we recommend requesting removal directly through your county’s website.
| Date | Event | Price | List to Sale | Price per Sq Ft |
|---|---|---|---|---|
| 12/15/2025 12/15/25 | Sold | $188,000 | +1.1% | $140 / Sq Ft |
| 11/10/2025 11/10/25 | Pending | -- | -- | -- |
| 11/07/2025 11/07/25 | For Sale | $185,900 | -- | $139 / Sq Ft |
We collect this data history from publicly available records. To have your information removed, we recommend requesting removal directly through your county’s website.
| Year | Tax Paid | Tax Assessment Tax Assessment Total Assessment is a certain percentage of the fair market value that is determined by local assessors to be the total taxable value of land and additions on the property. | Land | Improvement |
|---|---|---|---|---|
| 2025 | $4,739 | $63,698 | $11,937 | $51,761 |
| 2024 | $4,241 | $58,363 | $10,937 | $47,426 |
| 2022 | $4,241 | $47,212 | $8,847 | $38,365 |
| 2021 | $4,096 | $44,544 | $8,347 | $36,197 |
| 2020 | $4,003 | $43,318 | $8,117 | $35,201 |
| 2019 | $3,868 | $43,085 | $8,073 | $35,012 |
| 2018 | $3,825 | $42,629 | $7,988 | $34,641 |
| 2017 | $3,689 | $42,629 | $7,988 | $34,641 |
| 2016 | $3,649 | $42,629 | $7,988 | $34,641 |
| 2015 | $3,550 | $41,630 | $7,801 | $33,829 |
| 2014 | $3,506 | $41,630 | $7,801 | $33,829 |
| 2013 | -- | $41,630 | $7,801 | $33,829 |
Seller's Agent in 2025
Olga Vazquez
RE/MAX
(309) 750-1755
2 in this area
64 Total Sales
Buyer's Agent in 2025
Liliana Taimoorazi
Coldwell Banker Real Estate Group
(309) 826-5559
2 in this area
251 Total Sales
Source: Midwest Real Estate Data (MRED)
MLS Number: 12513433
APN: 14-28-130-010
Disclaimer: Certain information contained herein is derived from information provided by parties other than Homes.com. All information provided is deemed reliable, but is not guaranteed to be accurate and should be independently verified.
All data is obtained from various sources and may not have been verified by broker or MLS GRID. Supplied Open House Information is subject to change without notice. All information should be independently reviewed and verified for accuracy. Properties may or may not be listed by the office/agent presenting the information. Some IDX listings have been excluded from this website.
Listings courtesy of Midwest Real Estate Data (MRED) as distributed by MLS GRID.
Based on information submitted to the MLS GRID
Ask me questions while you tour the home.