
Marta Lisowska
KW Legacy Partners
(860) 773-4369
70 Total Sales
1 in Killingly
$110,000 Price
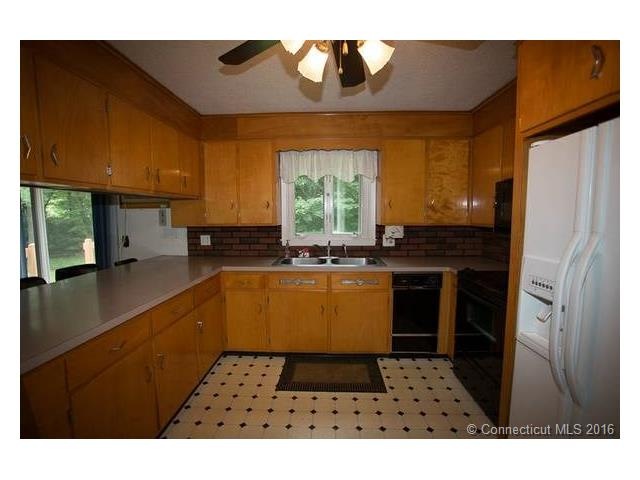
3 bedroom Ranch 1 bath on 2+ acres, 2 car attached garage, Good size yard with deck, Oil heat, Fireplace
Full basement with w/d hookups, Pet allowed upon approval Nice location convenient to Routes 101 and 395.
$1395 Utilities not included, $1800 security deposit, Excellent rental and work references required, Complete background and eviction check, owner does not warranty appliances
Last Agent to Rent the Property
Northeast Realty License #REB.0197140 Listed on: 12/04/2015
Marta Lisowska
KW Legacy Partners
(860) 773-4369
70 Total Sales
1 in Killingly
$110,000 Price
Patricia Berg
Lila Delman Compass
(401) 593-6895
41 Total Sales
1 in Killingly
$380,000 Price
Michael Saccoccio
Coldwell Banker Realty
(401) 437-5428
106 Total Sales
2 in Killingly
$320K - $425K Price Range
Elaine Readey
RE/MAX South County
(401) 681-3501
31 Total Sales
1 in Killingly
$800,000 Price
Gia Parmentier
J. Christopher Real Estate Group
(401) 416-4505
93 Total Sales
4 in Killingly
$35K - $285K Price Range
James Duffer
RISE REC
(401) 681-8732
167 Total Sales
3 in Killingly
$304K - $595K Price Range
We collect this data history from publicly available records. To have your information removed, we recommend requesting removal directly through your county’s website.
| Date | Event | Price | List to Sale | Price per Sq Ft |
|---|---|---|---|---|
| 12/21/2015 12/21/15 | Rented | $1,395 | 0.0% | -- |
| 12/21/2015 12/21/15 | Under Contract | -- | -- | -- |
| 12/04/2015 12/04/15 | For Rent | $1,395 | -- | -- |
Landlord's Agent in 2015
Dennis Duga
Northeast Realty
(860) 428-6000
80 Total Sales
Source: SmartMLS
MLS Number: G10097440
Disclaimer: Certain information contained herein is derived from information provided by parties other than Homes.com. All information provided is deemed reliable, but is not guaranteed to be accurate and should be independently verified.
IDX information is provided exclusively for personal, non-commercial use, and may not be used for any purpose other than to identify prospective properties consumers may be interested in purchasing. Information is deemed reliable but not guaranteed.
Ask me questions while you tour the home.