
Stephanie Rush
RE/MAX Legends
(959) 500-5485
233 Total Sales
3 in Stonington
$430K - $775K Price Range
Estimated Value: $374,000 - $454,986
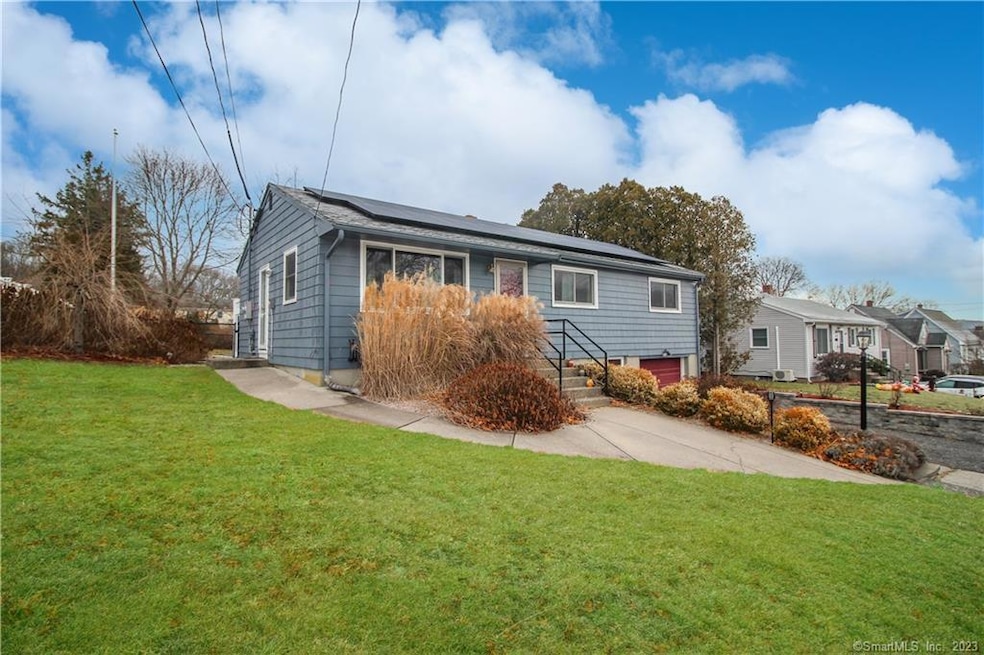
Pristine 3BR, 1BA ranch in desirable neighborhood close to schools, casinos, shopping and beaches. This home invites you to explore the outdoor and indoor spaces which offer high quality finishes and luxurious updates designed to offer comfort and relaxation. The kitchen boasts high end stainless steal appliances which includes a sub-zero refrigerator, quartz countertops and high end cabinetry. The kitchen flows into a cozy living room with an electric fireplace. Additional features include hardwood floors throughout, one car garage, younger roof, Roth 400 gallon oil tank, and a heated walkout basement ready for your finishing touches. The outdoor living space rivals this home's interior luxuries boasting a heated inground pool with an automatic cover, requisite outdoor shower, multiple low maintenance patio spaces to relax or entertain and beautiful landscaping. Enjoy this backyard oasis overlooking your private, fully fenced in yard. This home also boasts energy efficient features like ductless mini splits for heating and cooling, all new replacement vinyl windows as well as solar electricity. Meticulously maintained and move in ready!
Last Agent to Sell the Property
Schilke Realty, LLC License #REB.0790615 Listed on: 01/04/2023
Stephanie Rush
RE/MAX Legends
(959) 500-5485
233 Total Sales
3 in Stonington
$430K - $775K Price Range
Jason Pollard
Compass Connecticut, LLC
(959) 500-6498
123 Total Sales
9 in Stonington
$166K - $813K Price Range
Melissa DiPiazza
RE/MAX One
(914) 483-3631
206 Total Sales
5 in Stonington
$71K - $600K Price Range
Monik Fontaine
Berkshire Hathaway NE Prop.
(860) 300-2284
20 Total Sales
2 in Stonington
$450K - $770K Price Range
Shawna Rohan
eXp Realty
(860) 846-3760
166 Total Sales
1 in Stonington
$315,000 Price
Liz Andersen Warner
RE/MAX South County
(401) 593-2872
76 Total Sales
8 in Stonington
$150K - $1.2M Price Range
We collect this data history from publicly available records. To have your information removed, we recommend requesting removal directly through your county’s website.
| Date | Event | Price | List to Sale | Price per Sq Ft | Prior Sale |
|---|---|---|---|---|---|
| 03/01/2023 03/01/23 | Sold | $367,000 | -3.2% | $364 / Sq Ft | |
| 01/28/2023 01/28/23 | Pending | -- | -- | -- | |
| 01/05/2023 01/05/23 | For Sale | $379,000 | +144.5% | $376 / Sq Ft | |
| 10/05/2015 10/05/15 | Sold | $155,000 | +6.5% | $154 / Sq Ft | View Prior Sale |
| 09/22/2015 09/22/15 | Pending | -- | -- | -- | |
| 09/18/2015 09/18/15 | For Sale | $145,500 | -- | $144 / Sq Ft |
We collect this data history from publicly available records. To have your information removed, we recommend requesting removal directly through your county’s website.
| Year | Tax Paid | Tax Assessment Tax Assessment Total Assessment is a certain percentage of the fair market value that is determined by local assessors to be the total taxable value of land and additions on the property. | Land | Improvement |
|---|---|---|---|---|
| 2025 | $3,932 | $197,800 | $53,000 | $144,800 |
| 2024 | $3,768 | $197,800 | $53,000 | $144,800 |
| 2023 | $3,763 | $197,500 | $53,000 | $144,500 |
| 2022 | $3,439 | $134,300 | $49,200 | $85,100 |
| 2021 | $3,181 | $124,000 | $49,200 | $74,800 |
| 2020 | $3,120 | $124,000 | $49,200 | $74,800 |
| 2019 | $3,114 | $124,000 | $49,200 | $74,800 |
| 2018 | $3,008 | $124,000 | $49,200 | $74,800 |
| 2017 | $2,528 | $102,700 | $43,800 | $58,900 |
| 2016 | $2,460 | $102,700 | $43,800 | $58,900 |
| 2015 | $2,309 | $102,700 | $43,800 | $58,900 |
| 2014 | $2,258 | $102,700 | $43,800 | $58,900 |
Seller's Agent in 2023
Andy Schilke
Schilke Realty, LLC
(401) 326-2013
224 Total Sales
Buyer's Agent in 2023
Megan Broneill
REMAX Revolution
(860) 625-6539
11 Total Sales
M
Seller's Agent in 2015
Marie Cox
Berkshire Hathaway Home Services
M
Buyer's Agent in 2015
Michael Algiere
Schilke Realty, LLC
Source: SmartMLS
MLS Number: 170542891
APN: STON-000002-000005-000002
Disclaimer: Certain information contained herein is derived from information provided by parties other than Homes.com. All information provided is deemed reliable, but is not guaranteed to be accurate and should be independently verified.
IDX information is provided exclusively for personal, non-commercial use, and may not be used for any purpose other than to identify prospective properties consumers may be interested in purchasing. Information is deemed reliable but not guaranteed.
Ask me questions while you tour the home.