
Mary Messina
Long & Foster Real Estate, Inc.
(267) 719-2387
31 Total Sales
12 in Avalon
$1.2M - $6.7M Price Range


Estimated Value: $3,427,310 - $4,108,000
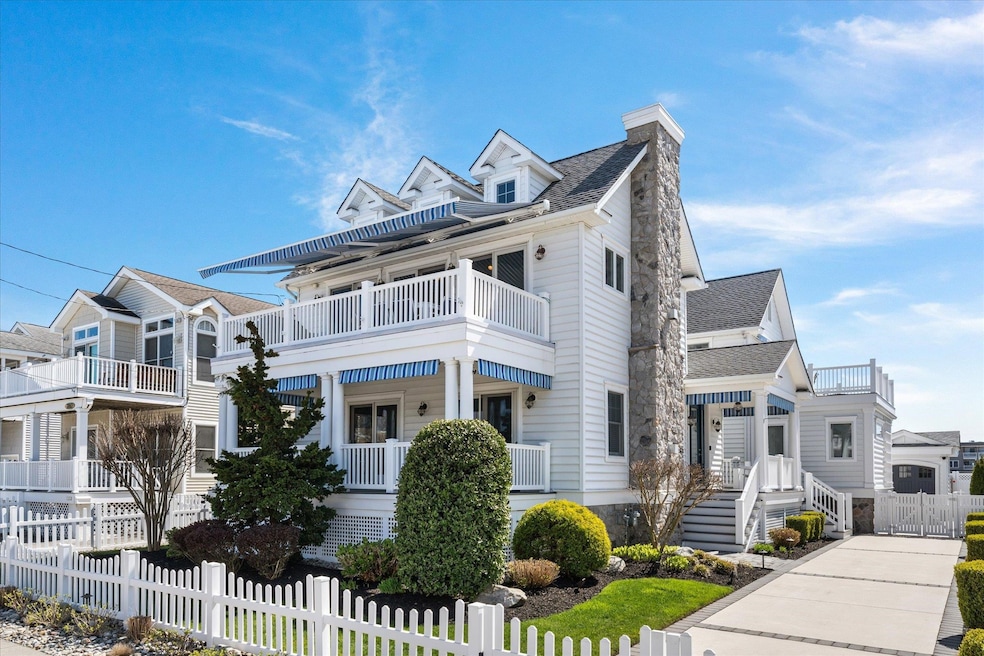
Positioned on an oversized 60’ x 110’ lot, this stately Avalon residence offers striking interior and exterior architectural elements, substantial interior and exterior living space, a new kitchen, high quality finishes, a southern-exposed saltwater pool, cabana, a first floor family room, 6 bedrooms, and 4.5 bathrooms. This home commands attention from the the sidewalk with three dormer windows incorporated into the roofline, privacy fencing, mature and well-maintained landscaping with irrigation system and lighting, beautiful awning-covered deck and porch spaces, and a paver-accented driveway that leads to a grand covered entryway, accessible via two independent staircases. The backyard pool area is surrounded by beautiful travertine stone, landscaping beds, and a 7 foot fence for added privacy. A deep cabana offers ample cabinet space, a full-sized refrigerator, and extends to shade a relaxing dining area at the water’s edge. The street facing side of the cabana building includes a separate garage door entry where the pool equipment is stored away from the elements and also offers plenty of storage space for your bikes and beach gear. Enjoy the sun, swim, or lounge poolside in your backyard oasis. Entering the first floor, you are welcomed by 9 foot ceilings, a grand center staircase, and a first floor family room to your left. This comfortable space is outfitted with one of two gas fireplaces and gives access through a sliding door to the covered front porch. There are 5 bedrooms on the first floor, along with three full bathrooms, one of them being an ensuite. A spacious laundry room is also tucked away on the first floor, outfitted with built in cabinetry and a full sink. Another side entry door gives access to the yard area from this room. The second level offers even higher, cathedral ceilings, an expansive living and dining area, kitchen, powder room, and the primary bedroom suite. Behind the dormer windows are three light fixtures, that together with the cathedral ceilings create an impressive and elegant interior living space. The dining room and kitchen offer abundant seating for summer gatherings with table and island counter seating. The new kitchen was beautifully crafted and includes two-toned cabinetry, a Thermador appliance package, and is anchored by a distinctive custom wooden hood vent that extends all the way to the ceiling. Three sets of sliding doors bring in more natural light to this space and give access to the retractable-awning-covered front deck, equipped with a gas-line for easy summer grilling. The living room offers another gas fireplace with plenty of room for entertainment or relaxation and flows seamlessly with the kitchen and dining areas. A convenient powder room and added storage space are located down the hallway on the way to the primary bedroom suite. This expansive bedroom includes cathedral ceilings, outstanding closet space, built in cabinetry, and a private bathroom with double vanity sinks and a walk-in shower. Another awning covered deck is accessible from the primary suite, offering summer breezes and a vantage point of of the beautiful exterior grounds and surrounding residential neighborhood. Additional recent updates include a new roof in 2020 and new HVAC system three years ago. While never offered for rent by these original owners, this home could serve as an excellent rental investment property considering its 6 bedroom nature, ideal location within walking distance to the business district, and the inclusion of a swimming pool - three of the most commonly requested features by tenants seeking a summer vacation rental. Opportunities to acquire a property in Avalon of this value, size, location, and level of quality are rarely brought to market. Offered furnished less a small exclusions list. Contact agent for appointment.
We collect this data history from publicly available records. To have your information removed, we recommend requesting removal directly through your county’s website.
Mary Messina
Long & Foster Real Estate, Inc.
(267) 719-2387
31 Total Sales
12 in Avalon
$1.2M - $6.7M Price Range
Janet Cantwell-Papale
Compass RE
(856) 460-5663
107 Total Sales
2 in Avalon
$2.9M - $4M Price Range
Anthony Chiolo
Keller Williams Realty Jersey Shore - Wildwood Crest
(609) 849-5850
173 Total Sales
1 in Avalon
$5,850,000 Price
Colleen Sowers
Coastal Elite Realty
(609) 849-3602
191 Total Sales
1 in Avalon
$415,000 Price
Augustus Purdy
A LEWIS PURDY REAL ESTATE INC
(866) 501-6026
26 Total Sales
13 in Avalon
$1.1M - $10.3M Price Range
Christopher Romo
Tim Kerr Sotheby's International Realty
(855) 515-0091
29 Total Sales
1 in Avalon
$1,350,000 Price
We collect this data history from publicly available records. To have your information removed, we recommend requesting removal directly through your county’s website.
| Date | Buyer | Sale Price | Title Company |
|---|---|---|---|
| $3,500,000 | Seaboard Title | ||
| Panza Vito | $1,059,000 | -- | |
| Shore Restorations Llc | $540,000 | -- |
We collect this data history from publicly available records. To have your information removed, we recommend requesting removal directly through your county’s website.
| Date | Event | Price | List to Sale | Price per Sq Ft |
|---|---|---|---|---|
| 07/11/2025 07/11/25 | Sold | $3,500,000 | -2.6% | -- |
| 06/04/2025 06/04/25 | Pending | -- | -- | -- |
| 04/14/2025 04/14/25 | For Sale | $3,595,000 | -- | -- |
We collect this data history from publicly available records. To have your information removed, we recommend requesting removal directly through your county’s website.
| Year | Tax Paid | Tax Assessment Tax Assessment Total Assessment is a certain percentage of the fair market value that is determined by local assessors to be the total taxable value of land and additions on the property. | Land | Improvement |
|---|---|---|---|---|
| 2026 | $10,799 | $1,758,800 | $798,000 | $960,800 |
| 2025 | $10,799 | $1,758,800 | $798,000 | $960,800 |
| 2024 | $10,799 | $1,758,800 | $798,000 | $960,800 |
| 2023 | $10,864 | $1,783,900 | $798,000 | $985,900 |
| 2022 | $10,133 | $1,783,900 | $798,000 | $985,900 |
| 2021 | $9,758 | $1,783,900 | $798,000 | $985,900 |
| 2020 | $9,383 | $1,783,900 | $798,000 | $985,900 |
| 2019 | $9,098 | $1,783,900 | $798,000 | $985,900 |
| 2018 | $8,439 | $1,729,200 | $798,000 | $931,200 |
| 2017 | $8,218 | $1,478,000 | $673,300 | $804,700 |
| 2016 | $8,129 | $1,478,000 | $673,300 | $804,700 |
| 2015 | $7,996 | $1,478,000 | $673,300 | $804,700 |
| 2014 | $7,907 | $1,478,000 | $673,300 | $804,700 |
JC
Seller's Agent in 2025
Jake Callahan
FERGUSON-DECHERT, INC
(610) 888-6879
21 Total Sales
PS
Buyer's Agent in 2025
Paul Sudell
FERGUSON-DECHERT, INC
(609) 675-3286
125 Total Sales
Source: Cape May County Association of REALTORS®
MLS Number: 251169
APN: 01-00019-04-00062
Disclaimer: Certain information contained herein is derived from information provided by parties other than Homes.com. All information provided is deemed reliable, but is not guaranteed to be accurate and should be independently verified.
Broker Reciprocity: The data relating to real estate for sale or rent on this web site comes in part from the Broker Reciprocity program of the Cape May County Multiple Listing Service. Real estate listings held by brokerage firms other than Ten-X are marked with the Broker Reciprocity logo or the Broker Reciprocity thumbnail logo and detailed information about them includes the name of the listing brokers. This information is deemed reliable but not guaranteed. Representations as subject to verification by inspection and subject to change without notice. Some properties which appear for sale or rent on this website may no longer be available because they are under contract, have sold, or are no longer being offered for sale or rent. Information is deemed to be accurate but not guaranteed.
Ask me questions while you tour the home.