
Michelle Alvord
Responds Quickly
Berkshire Hathaway NE Prop.
(475) 263-3542
97 Total Sales
1 in Newtown
$529,500 Price
Estimated Value: $504,038
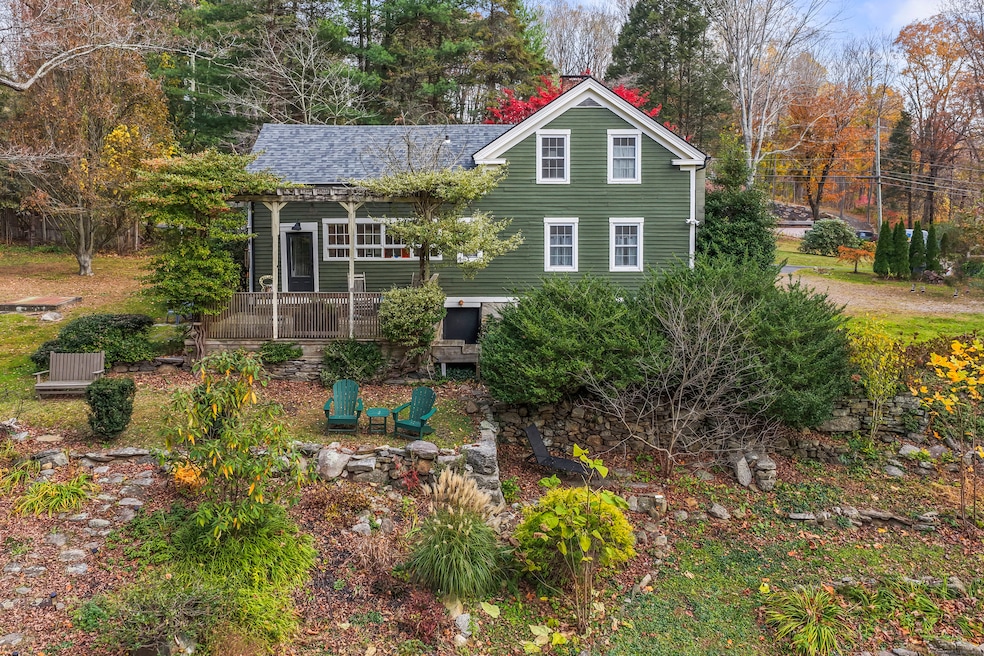
Welcome to The Bradley House, circa 1762 - a charming blend of history and modern comfort set on over two private acres. Step out back and enjoy the peaceful sound of a gentle stream that winds through the property - the perfect backdrop from your deck or garden. Inside, you'll find a spacious, light-filled kitchen with easy access to the rear deck - great for morning coffee or evening grilling. The adjoining dining room flows right into a cozy living room with a classic fireplace, creating a warm and inviting space for gatherings. A flexible room on the main level serves beautifully as an office, study, or extra bedroom. Upstairs offers three full bedrooms, including a larger suite with its own private entrance from the kitchen - ideal for guests or an in-law setup. There's a half bath on the main floor and a full bath with tub/shower on the second. Traditional hardwood floors carry the home's timeless character throughout, while thoughtful updates make it move-in ready: new energy-efficient propane HVAC and split system (2022), new roof (2024), exterior repaint (2023), all new kitchen appliances (2022), and fresh interior paint. Conveniently located on Route 34, just minutes from I-84 and nearby town centers, The Bradley House offers the perfect mix of classic New England charm and modern living is now ready for its next stuard.
Last Agent to Sell the Property
Compass Connecticut, LLC Brokerage Phone: (203) 727-8621 License #REB.0793741 Listed on: 11/06/2025
We collect this data history from publicly available records. To have your information removed, we recommend requesting removal directly through your county’s website.
Michelle Alvord
Berkshire Hathaway NE Prop.
(475) 263-3542
97 Total Sales
1 in Newtown
$529,500 Price
J. Philip Faranda
Howard Hanna Rand Realty
(914) 444-1853
63 Total Sales
1 in Newtown
$633,000 Price
Natalya Cruz
Keller Williams Realty
(475) 348-7404
32 Total Sales
2 in Newtown
$650K - $680K Price Range
Linda Mayfield
RE/MAX RISE
(475) 285-3784
245 Total Sales
1 in Newtown
$238,960 Price
Alexander Simunek
Five Mile Realty
(516) 928-6025
13 Total Sales
2 in Newtown
$385K - $714K Price Range
Lou Capellaro
Keller Williams Realty
(475) 256-5303
104 Total Sales
2 in Newtown
$499K - $530K Price Range
We collect this data history from publicly available records. To have your information removed, we recommend requesting removal directly through your county’s website.
| Date | Buyer | Sale Price | Title Company |
|---|---|---|---|
| $170,000 | -- |
We collect this data history from publicly available records. To have your information removed, we recommend requesting removal directly through your county’s website.
| Date | Event | Price | List to Sale | Price per Sq Ft | Prior Sale |
|---|---|---|---|---|---|
| 12/19/2025 12/19/25 | Sold | $480,000 | -3.8% | $321 / Sq Ft | |
| 12/11/2025 12/11/25 | Pending | -- | -- | -- | |
| 11/06/2025 11/06/25 | For Sale | $499,000 | +37.4% | $334 / Sq Ft | |
| 09/23/2022 09/23/22 | Sold | $363,200 | -2.9% | $243 / Sq Ft | View Prior Sale |
| 08/26/2022 08/26/22 | Pending | -- | -- | -- | |
| 04/14/2022 04/14/22 | Price Changed | $374,000 | -3.9% | $250 / Sq Ft | |
| 03/18/2022 03/18/22 | For Sale | $389,000 | +43.0% | $260 / Sq Ft | |
| 05/21/2015 05/21/15 | Sold | $272,000 | -6.2% | $182 / Sq Ft | View Prior Sale |
| 03/17/2015 03/17/15 | Pending | -- | -- | -- | |
| 01/18/2015 01/18/15 | For Sale | $289,900 | -- | $194 / Sq Ft |
We collect this data history from publicly available records. To have your information removed, we recommend requesting removal directly through your county’s website.
| Year | Tax Paid | Tax Assessment Tax Assessment Total Assessment is a certain percentage of the fair market value that is determined by local assessors to be the total taxable value of land and additions on the property. | Land | Improvement |
|---|---|---|---|---|
| 2025 | $8,238 | $286,650 | $82,140 | $204,510 |
| 2024 | $7,731 | $286,650 | $82,140 | $204,510 |
| 2023 | $7,522 | $286,650 | $82,140 | $204,510 |
| 2022 | $6,734 | $194,220 | $69,990 | $124,230 |
| 2021 | $6,730 | $194,230 | $70,000 | $124,230 |
| 2020 | $6,751 | $194,230 | $70,000 | $124,230 |
| 2019 | $6,753 | $194,230 | $70,000 | $124,230 |
| 2018 | $6,650 | $194,230 | $70,000 | $124,230 |
| 2017 | $6,074 | $179,320 | $75,060 | $104,260 |
| 2016 | $6,025 | $179,320 | $75,060 | $104,260 |
| 2015 | $5,930 | $179,320 | $75,060 | $104,260 |
| 2014 | $5,973 | $179,320 | $75,060 | $104,260 |
Seller's Agent in 2025
Andy Sachs
Compass Connecticut, LLC
(203) 727-8621
213 Total Sales
KR
Buyer's Agent in 2025
Keyla Rodriguez
William Raveis Real Estate
(203) 453-0391
22 Total Sales
Seller's Agent in 2022
Pilar Estrada
Coldwell Banker Realty
(203) 770-8887
23 Total Sales
RR
Buyer's Agent in 2022
Richard Reynolds
Realty ONE Group Connect
Seller's Agent in 2015
Pat Blanko
William Raveis Real Estate
(203) 206-9194
125 Total Sales
NM
Buyer's Agent in 2015
Non Member
SmartMLS II, Inc.
Source: SmartMLS
MLS Number: 24135244
APN: NEWT-000054-000009-000013
Disclaimer: Certain information contained herein is derived from information provided by parties other than Homes.com. All information provided is deemed reliable, but is not guaranteed to be accurate and should be independently verified.
IDX information is provided exclusively for personal, non-commercial use, and may not be used for any purpose other than to identify prospective properties consumers may be interested in purchasing. Information is deemed reliable but not guaranteed.
Ask me questions while you tour the home.