
Tracie McDonald
Homes of Idaho
(541) 256-3983
205 Total Sales
5 in Northeast Meridian
$428K - $615K Price Range


Estimated Value: $367,000 - $425,000
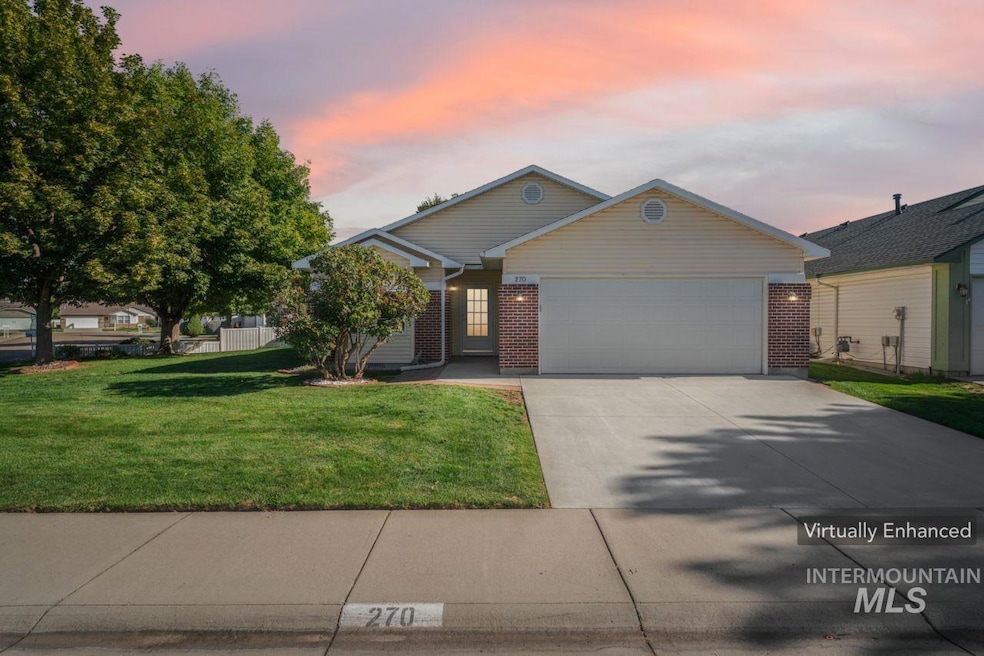
Welcome to this lovingly cared for home in Meridian’s sought-after La Playa 55+ neighborhood, ideally located just off Meridian Road and Fairview/Cherry. This spacious home features 3 large bedrooms, 2 bathrooms, and a 2-car garage, with newer carpet and flooring throughout. The kitchen is fully equipped, and all appliances stay—including refrigerator. The convenient pass thru laundry room w/washer/dryer & sink are also included! The primary suite offers a walk-in closet and ensuite bathroom, while thoughtful exterior details such as low-maintenance vinyl siding with brick accents and window shade awnings help keep the home cool. Enjoy relaxing on the covered back patio on one of the largest lots in the community. La Playa HOA provides easy living with yard care services including mowing, edging, and blowing, + some limited snow removal during the winter months.(see HOA letter in docs tab) Numerous activities at the clubhouse. This home combines comfort, convenience, and community in one welcoming package.
Last Agent to Sell the Property
Fathom Realty Brokerage Phone: 208-576-4717 Listed on: 09/19/2025
Tracie McDonald
Homes of Idaho
(541) 256-3983
205 Total Sales
5 in Northeast Meridian
$428K - $615K Price Range
Robyn Moir
The Agency Boise
(208) 428-5396
138 Total Sales
4 in Northeast Meridian
$375K - $725K Price Range
Jason Archer
Homes of Idaho
(208) 428-5716
85 Total Sales
5 in Northeast Meridian
$528K - $705K Price Range
Jennifer Kraft
ReDefined Real Estate, LLC
(208) 314-3557
25 Total Sales
1 in Northeast Meridian
$435,000 Price
Kristen Sweet
ENGEL & VÖLKERS Boise
(208) 886-5623
59 Total Sales
2 in Northeast Meridian
$415K - $575K Price Range
Mike Moir
The Agency Boise
(208) 427-3057
205 Total Sales
3 in Northeast Meridian
$625K - $725K Price Range
We collect this data history from publicly available records. To have your information removed, we recommend requesting removal directly through your county’s website.
| Date | Event | Price | List to Sale | Price per Sq Ft | Prior Sale |
|---|---|---|---|---|---|
| 11/12/2025 11/12/25 | Sold | -- | -- | -- | |
| 10/11/2025 10/11/25 | Pending | -- | -- | -- | |
| 09/19/2025 09/19/25 | For Sale | $412,000 | +116.8% | $268 / Sq Ft | |
| 12/05/2013 12/05/13 | Sold | -- | -- | -- | View Prior Sale |
| 11/07/2013 11/07/13 | Pending | -- | -- | -- | |
| 09/12/2013 09/12/13 | For Sale | $190,000 | -- | $124 / Sq Ft |
We collect this data history from publicly available records. To have your information removed, we recommend requesting removal directly through your county’s website.
| Year | Tax Paid | Tax Assessment Tax Assessment Total Assessment is a certain percentage of the fair market value that is determined by local assessors to be the total taxable value of land and additions on the property. | Land | Improvement |
|---|---|---|---|---|
| 2026 | $1,166 | $383,600 | ||
| 2025 | $1,166 | $383,700 | ||
| 2024 | $1,106 | $353,500 | ||
| 2023 | $1,106 | $330,700 | $0 | $0 |
| 2022 | $1,290 | $368,000 | $0 | $0 |
| 2021 | $1,377 | $319,000 | $0 | $0 |
| 2020 | $1,225 | $247,000 | $0 | $0 |
| 2019 | $1,643 | $251,900 | $0 | $0 |
| 2018 | $1,246 | $206,700 | $0 | $0 |
| 2017 | $1,167 | $189,200 | $0 | $0 |
| 2016 | $1,165 | $181,600 | $0 | $0 |
| 2015 | $1,213 | $170,800 | $0 | $0 |
| 2012 | -- | $124,200 | $0 | $0 |
Seller's Agent in 2025
Ruthie New
Fathom Realty
(208) 867-4207
2 in this area
57 Total Sales
Buyer's Agent in 2025
Katie Westhora
Silvercreek Realty Group
(208) 407-2317
15 in this area
202 Total Sales
CB
Seller's Agent in 2013
Cherie Barton
Epic Realty LLC
Source: Intermountain MLS
MLS Number: 98962249
APN: R5145410740
Disclaimer: Certain information contained herein is derived from information provided by parties other than Homes.com. All information provided is deemed reliable, but is not guaranteed to be accurate and should be independently verified.
IDX information is provided exclusively for consumers’ personal, non-commercial use, that it may not be used for any purpose other than to identify prospective properties consumers may be interested in purchasing. IMLS does not assume any liability for missing or inaccurate data.
Information provided by IMLS is deemed reliable but not guaranteed.
Ask me questions while you tour the home.