L
Seller's Agent in 2017
Lynn Lauver
Joseph A Myers Real Estate, Inc.

Estimated Value: $328,000 - $457,000
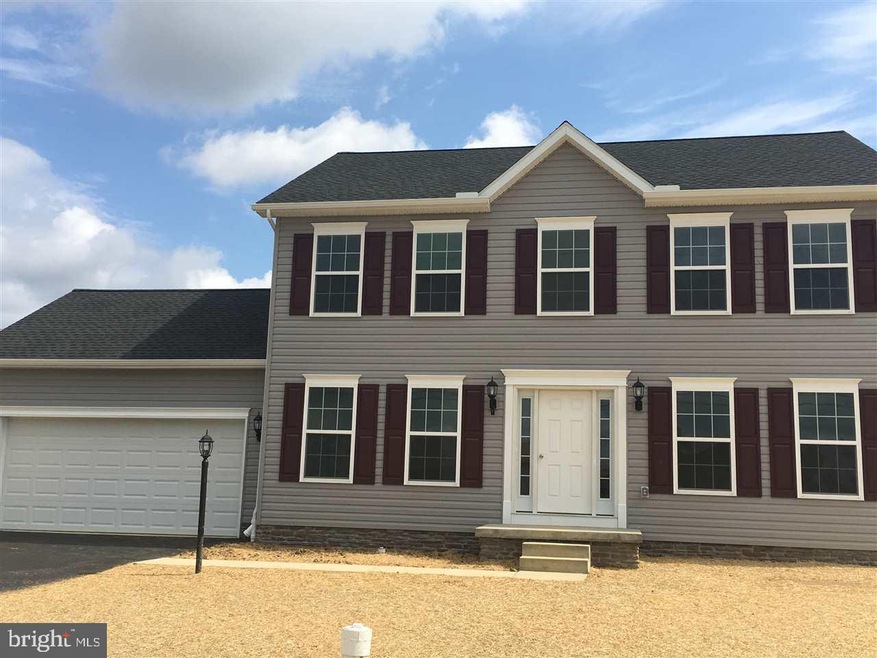
Move in to your new home this summer! Beautiful lot with our charming Abigail plan. Great home for smaller family and priced almost as cheap as rent! Backed by a full 1 year warranty and 12 year structural warranty. You can buy this now before it is gone. Will not last at this price. Estimated completion date is June/July. Permits applied for. 270 Hunterstown/Hampton Rd.
Last Agent to Sell the Property
Lynn Lauver
(717) 632-2067 rrudy@pinnaclere.net Joseph A Myers Real Estate, Inc. License #RS328103 Listed on: 03/09/2017
Last Buyer's Agent
(717) 338-0881 info@gettysburgrealestate.com RE/MAX of Gettysburg License #RS207228L

We collect this data history from publicly available records. To have your information removed, we recommend requesting removal directly through your county’s website.
We collect this data history from publicly available records. To have your information removed, we recommend requesting removal directly through your county’s website.
| Date | Buyer | Sale Price | Title Company |
|---|---|---|---|
| -- | None Available |
We collect this data history from publicly available records. To have your information removed, we recommend requesting removal directly through your county’s website.
| Date | Status | Borrower | Loan Amount |
|---|---|---|---|
| Open | $219,268 | ||
| Previous Owner | $227,808 |
We collect this data history from publicly available records. To have your information removed, we recommend requesting removal directly through your county’s website.
| Date | Event | Price | List to Sale | Price per Sq Ft | Prior Sale |
|---|---|---|---|---|---|
| 06/23/2017 06/23/17 | Sold | $232,011 | +1.3% | $126 / Sq Ft | |
| 03/21/2017 03/21/17 | Pending | -- | -- | -- | |
| 03/09/2017 03/09/17 | For Sale | $229,011 | +764.2% | $125 / Sq Ft | |
| 02/10/2017 02/10/17 | Sold | $26,500 | -24.3% | $14 / Sq Ft | View Prior Sale |
| 12/16/2016 12/16/16 | Pending | -- | -- | -- | |
| 10/31/2016 10/31/16 | For Sale | $35,000 | -- | $19 / Sq Ft |
We collect this data history from publicly available records. To have your information removed, we recommend requesting removal directly through your county’s website.
| Year | Tax Paid | Tax Assessment Tax Assessment Total Assessment is a certain percentage of the fair market value that is determined by local assessors to be the total taxable value of land and additions on the property. | Land | Improvement |
|---|---|---|---|---|
| 2026 | $4,794 | $282,400 | $41,000 | $241,400 |
| 2025 | $4,762 | $282,400 | $41,000 | $241,400 |
| 2024 | $4,532 | $282,400 | $41,000 | $241,400 |
| 2023 | $4,462 | $282,400 | $41,000 | $241,400 |
| 2022 | $4,418 | $282,400 | $41,000 | $241,400 |
| 2021 | $4,323 | $282,400 | $41,000 | $241,400 |
| 2020 | $4,323 | $282,400 | $41,000 | $241,400 |
| 2019 | $4,292 | $282,400 | $41,000 | $241,400 |
| 2018 | $4,266 | $282,400 | $41,000 | $241,400 |
L
Seller's Agent in 2017
Lynn Lauver
Joseph A Myers Real Estate, Inc.
T
Seller's Agent in 2017
Thomas Twomey
Inactive Licensee
Buyer's Agent in 2017
R William Reaver
RE/MAX
(717) 870-6949
15 Total Sales
P
Buyer's Agent in 2017
Pamela Page
Terminated Secretaries & Personal Assistants
Source: Bright MLS
MLS Number: 1003034693
APN: 38H100109B000
Disclaimer: Certain information contained herein is derived from information provided by parties other than Homes.com. All information provided is deemed reliable, but is not guaranteed to be accurate and should be independently verified.
The data relating to real estate for sale on this website appears in part through the BRIGHT Internet Data Exchange program, a voluntary cooperative exchange of property listing data between licensed real estate brokerage firms, and is provided by BRIGHT through a licensing agreement.
Listing information is from various brokers who participate in the Bright MLS IDX program and not all listings may be visible on the site.
The property information being provided on or through the website is for the personal, non-commercial use of consumers and such information may not be used for any purpose other than to identify prospective properties consumers may be interested in purchasing.
Some properties which appear for sale on the website may no longer be available because they are for instance, under contract, sold or are no longer being offered for sale.
Property information displayed is deemed reliable but is not guaranteed.
Copyright 2026 Bright MLS, Inc.
Ask me questions while you tour the home.