
Seller's Agent in 2025
Christine Farr
Key, REALTORS
(309) 333-7274
189 Total Sales
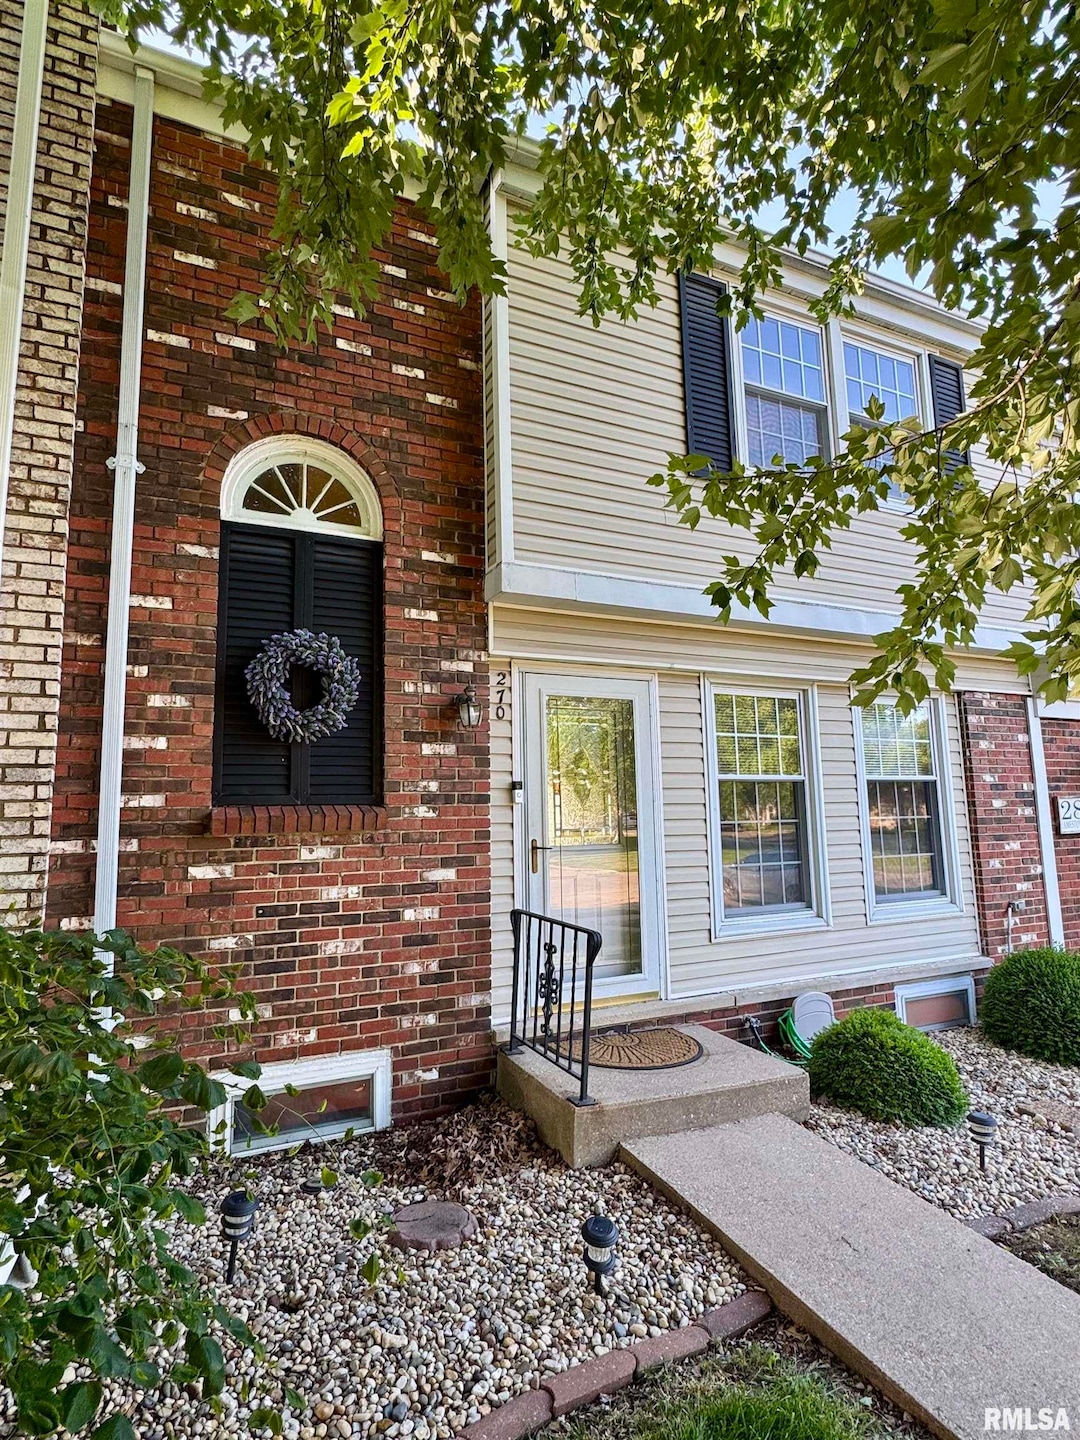
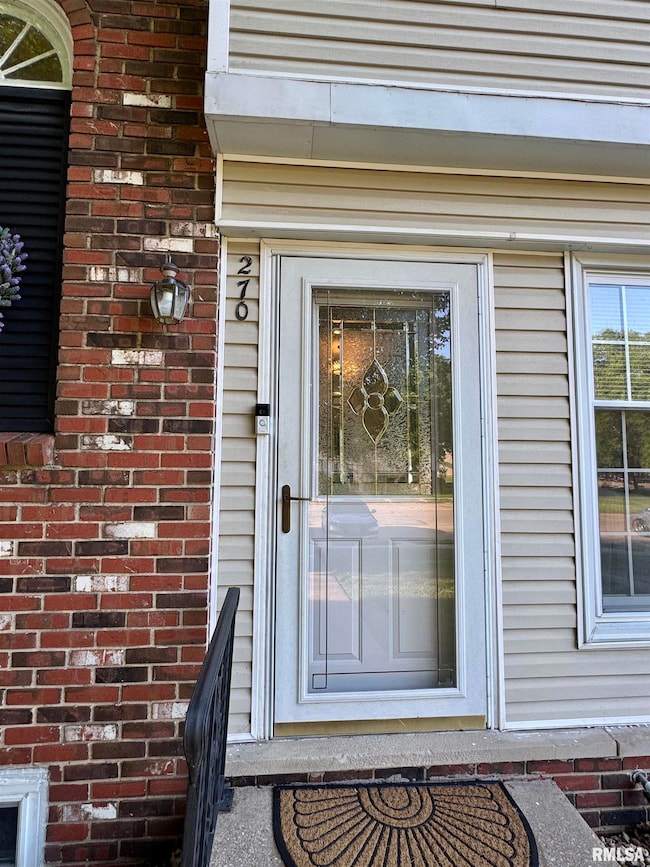
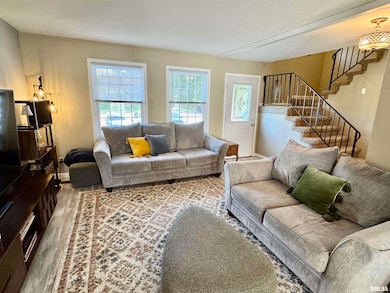
Estimated Value: $113,140
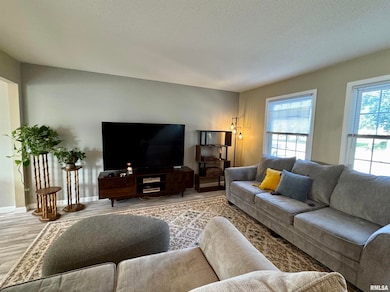
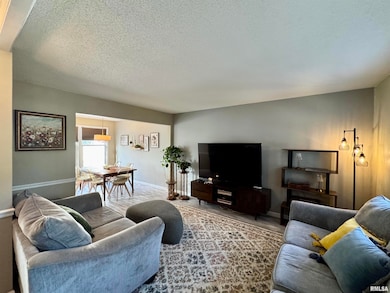
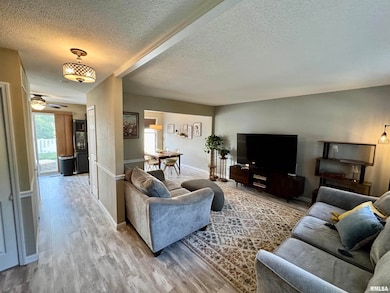
Lots of updates have been made to this 3 bedroom, 2 1/2 bath Georgetown townhouse - New light fixtures and washer and dryer in 2024, back yard vinyl fencing in 2023. The kitchen has been updated with new countertops, quartz sink, tile backsplash, garbage disposal and faucet and stainless steel refrigerator, dishwasher and microwave. The flooring on the main level, tile flooring in the upstairs bathrooms, recessed lighting in the kitchen and carpet in the basement were all done in 2022 as well as the fluorescent lighting in laundry room. Replacement windows were installed in 2005 and the HVAC was new in 2020. Updates also include Hunter fans with remotes (2021), along with newer patio doors and updated vanities and hardware. The backyard space is cozy and comfortable and entirely fenced in. There is a second family room in the basement as well as a large carpeted 8X12 room that could be storage or a 4th non-conforming bedroom. Don't miss your chance to own this beautiful, move-in ready home.
Last Agent to Sell the Property
Key, REALTORS Brokerage Phone: 309-837-6464 License #475.173975 Listed on: 06/25/2025
Last Buyer's Agent
Key, REALTORS Brokerage Phone: 309-837-6464 License #475.173975 Listed on: 06/25/2025
We collect this data history from publicly available records. To have your information removed, we recommend requesting removal directly through your county’s website.
| Date | Event | Price | List to Sale | Price per Sq Ft | Prior Sale |
|---|---|---|---|---|---|
| 07/25/2025 07/25/25 | Sold | $118,000 | -1.6% | $71 / Sq Ft | |
| 07/07/2025 07/07/25 | Pending | -- | -- | -- | |
| 06/25/2025 06/25/25 | For Sale | $119,900 | +4.3% | $72 / Sq Ft | |
| 06/21/2024 06/21/24 | Sold | $115,000 | -3.4% | $69 / Sq Ft | View Prior Sale |
| 05/14/2024 05/14/24 | Pending | -- | -- | -- | |
| 05/03/2024 05/03/24 | For Sale | $119,000 | 0.0% | $71 / Sq Ft | |
| 04/25/2024 04/25/24 | Pending | -- | -- | -- | |
| 04/24/2024 04/24/24 | For Sale | $119,000 | +28.6% | $71 / Sq Ft | |
| 03/03/2022 03/03/22 | Sold | $92,500 | -2.5% | $56 / Sq Ft | View Prior Sale |
| 01/15/2022 01/15/22 | Pending | -- | -- | -- | |
| 12/14/2021 12/14/21 | For Sale | $94,900 | -- | $57 / Sq Ft |
Seller's Agent in 2025
Christine Farr
Key, REALTORS
(309) 333-7274
189 Total Sales
Seller's Agent in 2024
Dan Glenn
Key, REALTORS
(309) 255-0100
15 Total Sales
GB
Seller's Agent in 2022
Glenda Bryan
TNT Realty Group, Inc.
Source: RMLS Alliance
MLS Number: PA1258936
APN: 07-000-792-00
Disclaimer: Certain information contained herein is derived from information provided by parties other than Homes.com. All information provided is deemed reliable, but is not guaranteed to be accurate and should be independently verified.
All data is obtained from various sources and may not have been verified by broker or MLS GRID. Supplied Open House Information is subject to change without notice. All information should be independently reviewed and verified for accuracy. Properties may or may not be listed by the office/agent presenting the information. Some IDX listings have been excluded from this website.IDX information is provided exclusively for personal, non-commercial use, and may not be used for any purpose other than to identify prospective properties consumers may be interested in purchasing. Information is deemed reliable but not guaranteed.
Listings courtesy of RMLS Alliance as distributed by MLS GRID.
Based on information submitted to the MLS GRID
Ask me questions while you tour the home.