
Christian Flores
mygoodagent
(475) 269-6851
61 Total Sales
2 in Hamden
$125K - $545K Price Range
Estimated Value: $521,860
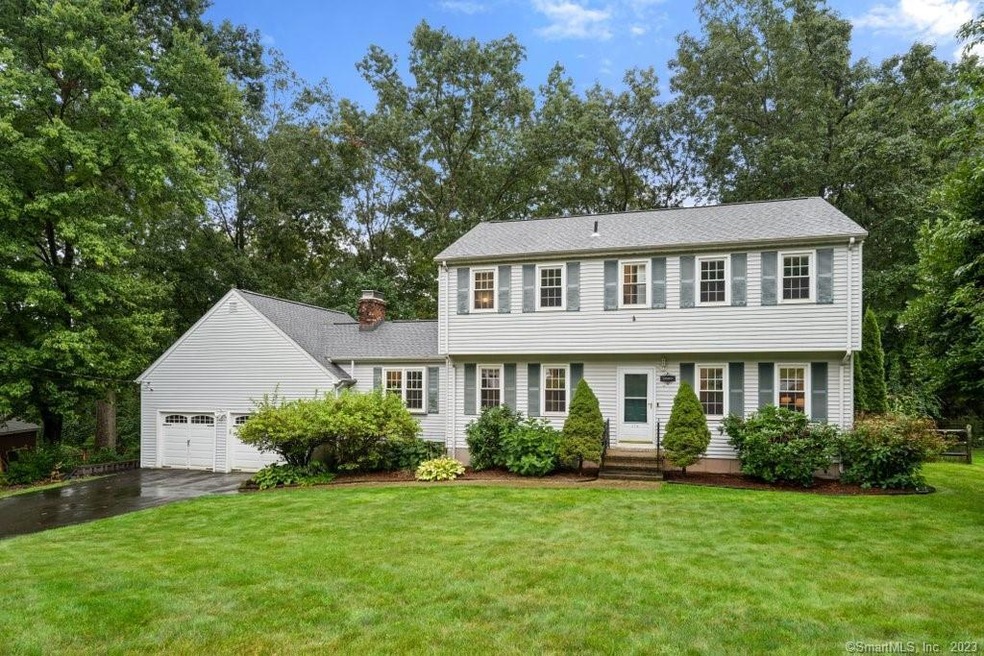
Welcome to 270 Magee Drive, Hamden, CT! This stunning property offers over 2000 square feet of living space, situated on a peaceful cul-de-sac, and boasts over half an acre of fully fenced land. With 4 bedrooms and 2.5 baths, this home is perfect for everyone! One of the standout features of this home is the convenience of a first-floor laundry room. You'll also appreciate the expansive 2-car garage with storage space, making organization a breeze. Stay comfortable year-round with central air conditioning and enjoy the convenience of smart home features, including dimmers and NEST technology throughout the home, ensuring both comfort and security. This property is powered by natural gas, ensuring energy efficiency. The deck, constructed with TREX material, has been recently updated, making it a fantastic spot for outdoor relaxation and entertainment. The family room is cozy and inviting with a wood-burning fireplace and new hardwood flooring. The formal dining room is adorned with wainscoting, adding a touch of elegance to your dining experience. All the bedrooms are conveniently located on the second floor, with the primary bedroom being a spacious suite, offering a private retreat within your own home. Don't miss the opportunity to make 270 Magee Drive your new address – it's a true gem in Hamden, CT!
Last Agent to Sell the Property
The Agency License #RES.0802887 Listed on: 09/08/2023
We collect this data history from publicly available records. To have your information removed, we recommend requesting removal directly through your county’s website.
Christian Flores
mygoodagent
(475) 269-6851
61 Total Sales
2 in Hamden
$125K - $545K Price Range
Linda Mayfield
RE/MAX RISE
(475) 285-3784
245 Total Sales
4 in Hamden
$375K - $610K Price Range
Kimberly Amundarain
Better Homes and Gardens Real Estate Executive Real Estate
(860) 846-4676
34 Total Sales
1 in Hamden
$170,000 Price
Nick Prevost
William Raveis Real Estate
(959) 215-6228
45 Total Sales
2 in Hamden
$266K - $439K Price Range
Gina Cavallo
Regency Real Estate, LLC
(475) 285-7434
71 Total Sales
2 in Hamden
$137K - $315K Price Range
Kate Siciliano
Coldwell Banker Realty
(475) 348-8944
28 Total Sales
1 in Hamden
$315,000 Price
We collect this data history from publicly available records. To have your information removed, we recommend requesting removal directly through your county’s website.
| Date | Buyer | Sale Price | Title Company |
|---|---|---|---|
| $455,000 | None Available | ||
| Cady Sean | $335,000 | -- | |
| Ogren Todd | $377,500 | -- | |
| Guernon Jason | $231,000 | -- | |
| Berniac Joel | $210,000 | -- |
We collect this data history from publicly available records. To have your information removed, we recommend requesting removal directly through your county’s website.
| Date | Status | Borrower | Loan Amount |
|---|---|---|---|
| Previous Owner | -- | $295,000 | |
| Previous Owner | Ogren Todd P | $289,600 | |
| Previous Owner | Guernon Leatte R | $204,850 | |
| Previous Owner | Berniac Joel A | $20,749 |
We collect this data history from publicly available records. To have your information removed, we recommend requesting removal directly through your county’s website.
| Date | Event | Price | List to Sale | Price per Sq Ft | Prior Sale |
|---|---|---|---|---|---|
| 10/31/2023 10/31/23 | Sold | $455,000 | +3.4% | $226 / Sq Ft | |
| 09/21/2023 09/21/23 | Pending | -- | -- | -- | |
| 09/15/2023 09/15/23 | For Sale | $439,900 | +31.3% | $218 / Sq Ft | |
| 07/22/2015 07/22/15 | Sold | $335,000 | -1.4% | $166 / Sq Ft | View Prior Sale |
| 04/26/2015 04/26/15 | Pending | -- | -- | -- | |
| 04/04/2015 04/04/15 | For Sale | $339,900 | -- | $169 / Sq Ft |
We collect this data history from publicly available records. To have your information removed, we recommend requesting removal directly through your county’s website.
| Year | Tax Paid | Tax Assessment Tax Assessment Total Assessment is a certain percentage of the fair market value that is determined by local assessors to be the total taxable value of land and additions on the property. | Land | Improvement |
|---|---|---|---|---|
| 2025 | $14,588 | $281,190 | $62,650 | $218,540 |
| 2024 | $10,631 | $191,170 | $43,890 | $147,280 |
| 2023 | $10,778 | $191,170 | $43,890 | $147,280 |
| 2022 | $10,606 | $191,170 | $43,890 | $147,280 |
| 2021 | $10,025 | $191,170 | $43,890 | $147,280 |
| 2020 | $10,235 | $196,910 | $76,510 | $120,400 |
| 2019 | $9,621 | $196,910 | $76,510 | $120,400 |
| 2018 | $9,444 | $196,910 | $76,510 | $120,400 |
| 2017 | $8,912 | $196,910 | $76,510 | $120,400 |
| 2016 | $8,932 | $196,910 | $76,510 | $120,400 |
| 2015 | $8,711 | $213,150 | $84,980 | $128,170 |
| 2014 | $8,511 | $213,150 | $84,980 | $128,170 |
Seller's Agent in 2023
Akenmisire Musa
The Agency
(203) 667-7106
150 Total Sales
Buyer's Agent in 2023
Ronald LoRicco
Coldwell Banker Realty
(203) 410-8707
29 Total Sales
Seller's Agent in 2015
Marc Kroopneck
William Raveis Real Estate
(203) 855-7827
40 Total Sales
Buyer's Agent in 2015
Charles Kroopneck
Charles Kroopneck Real Estate
(203) 668-4954
72 Total Sales
Source: SmartMLS
MLS Number: 170596597
APN: HAMD-002827-000022
Disclaimer: Certain information contained herein is derived from information provided by parties other than Homes.com. All information provided is deemed reliable, but is not guaranteed to be accurate and should be independently verified.
IDX information is provided exclusively for personal, non-commercial use, and may not be used for any purpose other than to identify prospective properties consumers may be interested in purchasing. Information is deemed reliable but not guaranteed.
Ask me questions while you tour the home.