
Jill Romine
Keller Williams Keystone Realty
(717) 912-9390
215 Total Sales
1 in Spring Grove
$139,600 Price



Estimated Value: $293,000 - $364,000
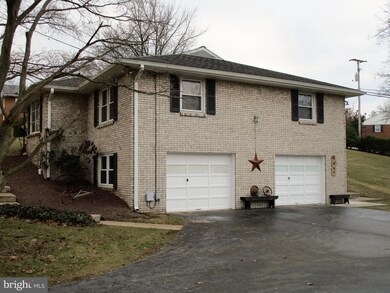
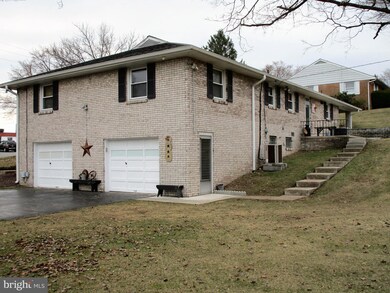
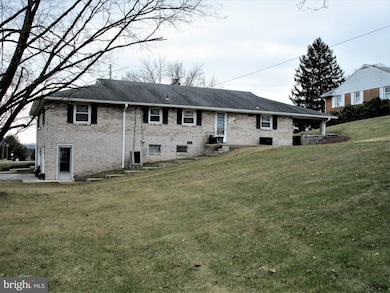
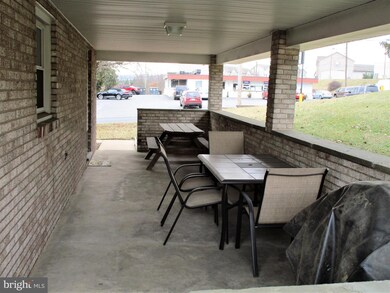
Beautiful brick rancher conveniently located to schools, restaurants, and other shopping. Enjoy a cookout in the covered patio and watch the kids play on the .58 acre lot. Spacious country kitchen with plenty of counter space and cabinets. Cozy fireplace in living and family rooms. Nice private office with outside entrance, ideal for working from home. Handy main floor laundry. Plenty of storage in the walk up attic. Huge open family room and full bath in the lower level. Oversize 2 car garage and plenty of parking.
Last Agent to Sell the Property
(717) 632-5111 jim.grim@ymail.com RE/MAX Quality Service, Inc. License #RS212473L Listed on: 02/09/2023
Last Buyer's Agent
(717) 334-7636 msciarretta@homesale.com Berkshire Hathaway HomeServices Homesale Realty
We collect this data history from publicly available records. To have your information removed, we recommend requesting removal directly through your county’s website.
Jill Romine
Keller Williams Keystone Realty
(717) 912-9390
215 Total Sales
1 in Spring Grove
$139,600 Price
Lori Hockensmith
Iron Valley Real Estate Hanover
(717) 640-3397
131 Total Sales
2 in Spring Grove
$101K - $250K Price Range
Tally Fisher
Howard Hanna Real Estate Services-York
(717) 699-8128
67 Total Sales
2 in Spring Grove
$160K - $235K Price Range
Michael Segarra
Core Partners Realty LLC
(717) 912-9079
84 Total Sales
1 in Spring Grove
$210,000 Price
Dave Hyson
Howard Hanna Real Estate Services-York
(717) 356-9583
52 Total Sales
1 in Spring Grove
$240,000 Price
Felix Desangles
Realty ONE Group Unlimited
(717) 722-4306
55 Total Sales
1 in Spring Grove
$280,000 Price
We collect this data history from publicly available records. To have your information removed, we recommend requesting removal directly through your county’s website.
| Date | Buyer | Sale Price | Title Company |
|---|---|---|---|
| $285,000 | -- | ||
| $179,000 | -- | ||
| -- | -- |
We collect this data history from publicly available records. To have your information removed, we recommend requesting removal directly through your county’s website.
| Date | Status | Borrower | Loan Amount |
|---|---|---|---|
| Open | $295,260 |
We collect this data history from publicly available records. To have your information removed, we recommend requesting removal directly through your county’s website.
| Date | Event | Price | List to Sale | Price per Sq Ft |
|---|---|---|---|---|
| 03/29/2023 03/29/23 | Sold | $285,000 | 0.0% | $101 / Sq Ft |
| 02/13/2023 02/13/23 | Pending | -- | -- | -- |
| 02/09/2023 02/09/23 | For Sale | $285,000 | -- | $101 / Sq Ft |
We collect this data history from publicly available records. To have your information removed, we recommend requesting removal directly through your county’s website.
| Year | Tax Paid | Tax Assessment Tax Assessment Total Assessment is a certain percentage of the fair market value that is determined by local assessors to be the total taxable value of land and additions on the property. | Land | Improvement |
|---|---|---|---|---|
| 2026 | $6,017 | $154,450 | $30,070 | $124,380 |
| 2025 | $5,769 | $154,450 | $30,070 | $124,380 |
| 2024 | $5,713 | $154,450 | $30,070 | $124,380 |
| 2023 | $5,537 | $149,690 | $30,070 | $119,620 |
| 2022 | $5,537 | $149,690 | $30,070 | $119,620 |
| 2021 | $5,324 | $149,690 | $30,070 | $119,620 |
| 2020 | $5,287 | $149,690 | $30,070 | $119,620 |
| 2019 | $5,185 | $149,690 | $30,070 | $119,620 |
| 2018 | $4,974 | $149,690 | $30,070 | $119,620 |
| 2017 | $4,868 | $149,690 | $30,070 | $119,620 |
| 2016 | $0 | $149,690 | $30,070 | $119,620 |
| 2015 | -- | $149,690 | $30,070 | $119,620 |
| 2014 | -- | $149,690 | $30,070 | $119,620 |
Seller's Agent in 2023
James Grim
RE/MAX
(717) 495-0681
23 Total Sales
Buyer's Agent in 2023
Michael Sciarretta
Berkshire Hathaway HomeServices Homesale Realty
(410) 259-4158
29 Total Sales
Buyer Co-Listing Agent in 2023
Dale Sciarretta
Berkshire Hathaway HomeServices Homesale Realty
(443) 974-2508
62 Total Sales
Source: Bright MLS
MLS Number: PAYK2036416
APN: 85-000-01-0156.00-00000
Disclaimer: Certain information contained herein is derived from information provided by parties other than Homes.com. All information provided is deemed reliable, but is not guaranteed to be accurate and should be independently verified.
The data relating to real estate for sale on this website appears in part through the BRIGHT Internet Data Exchange program, a voluntary cooperative exchange of property listing data between licensed real estate brokerage firms, and is provided by BRIGHT through a licensing agreement.
Listing information is from various brokers who participate in the Bright MLS IDX program and not all listings may be visible on the site.
The property information being provided on or through the website is for the personal, non-commercial use of consumers and such information may not be used for any purpose other than to identify prospective properties consumers may be interested in purchasing.
Some properties which appear for sale on the website may no longer be available because they are for instance, under contract, sold or are no longer being offered for sale.
Property information displayed is deemed reliable but is not guaranteed.
Copyright 2026 Bright MLS, Inc.
Ask me questions while you tour the home.