
Barbara Brockwell
CHARLES RUTENBERG REALTY INC
(727) 332-0964
71 Total Sales
1 in Palm Hill
$762,500 Price
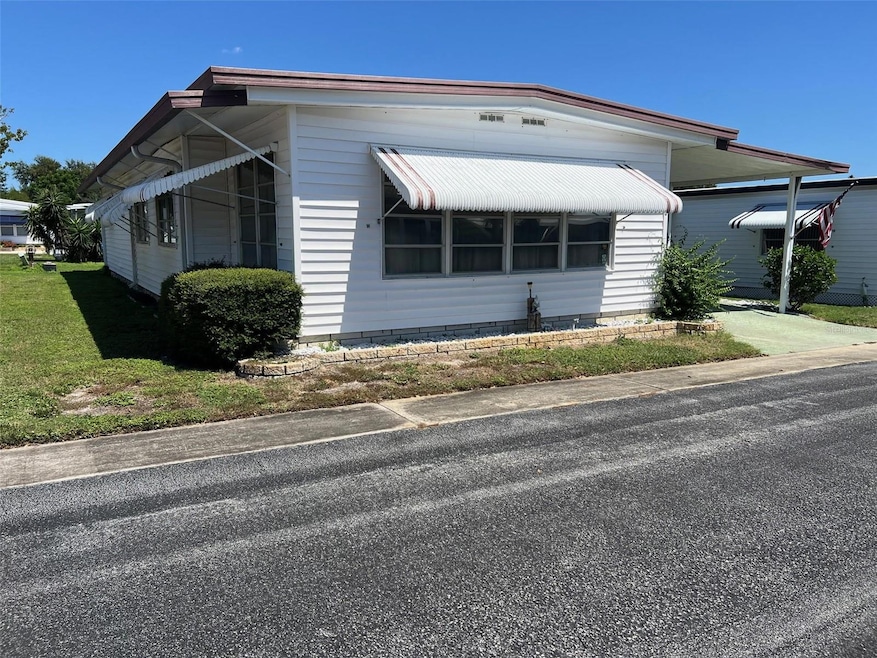

GREAT DEAL! Life at Palm Hill Country Club sets the stage for 55-plus living at its finest, where an active lifestyle and endless amenities come together in one inviting setting. Currently available is a spacious 2-bedroom, 2-bathroom home, one of the larger residences in the community at 1,392 sq. ft. A comprehensive monthly maintenance fee of $554.00 covers water, sewer, garbage, lawn care, cable, and internet—streamlining household bills and day-to-day upkeep. The community showcases an impressive array of activities, from a scenic nine-hole golf course and inviting clubhouses to shimmering pools with relaxing hot tubs, along with tennis, pickleball, shuffleboard, billiards, and horseshoe pits that bring out your competitive spirit! Only steps away, the Pinellas Trail offers miles of pathways for biking, walking, or simply soaking in Florida’s natural beauty. Within ten minutes, you can be strolling the white sands of Clearwater or Indian Rocks beaches, while travel is stress-free with St. Pete–Clearwater Airport just 10 minutes away and Tampa International only 30 minutes from your doorstep. INTERIOR:
Come home to this expansive home and experience a blend of style and practicality, featuring durable laminate flooring that flows seamlessly throughout, and a central heat and air system replaced in 2020 to ensure year-round comfort. Ceiling fans add a gentle breeze. The pristine kitchen is a true centerpiece, featuring extensive storage with two closets flanking the refrigerator, refaced cabinets, new countertops, and updated appliances, including a refrigerator, range, oven, dishwasher, disposal, and ice maker—making meal preparation effortless. Adjacent to the kitchen is a splendid dining room with a built-in mirrored buffet featuring open shelving and cupboards for display and storage. A considerable living room can be filled with furniture, friends, and family because there is another sunlight-filled living area at the front of the home, creating an open, inviting space that extends the square footage and provides the perfect setting for gatherings, quiet reading afternoons, or lively game nights. The pleasant primary bedroom features plenty of storage with a walk-in closet, en suite bath with tile flooring, and a walk-in shower. The guest bedroom features a built-in wall-to-wall dresser with an abundance of drawers, while a large closet can contain the remainder of storage. A guest bathroom features vinyl tile floors, a large vanity for storing personal items, and a tub/shower combination. The smartest use of space in this bath is a stackable washer and dryer smartly tucked away.
EXTERIOR:
This appealing home is wrapped in light, bright vinyl siding that radiates curb appeal. The lowered Florida room with vertical blinds creates the perfect spot to relax and enjoy the outdoors. A carport provides shelter for vehicles, the roof over and protective awnings add functional flair, while an attached shed offers ample storage for all those “extras.”. Priced at $74,000 with a share included, this home is truly an exceptional value—a rare opportunity to combine comfort, practicality, and affordability in one delightful package.
Last Agent to Sell the Property
SELECT REAL ESTATE OF PINELLAS Brokerage Phone: 727-584-3588 License #3151694 Listed on: 09/17/2025
Last Buyer's Agent
SELECT REAL ESTATE OF PINELLAS Brokerage Phone: 727-584-3588 License #3151694 Listed on: 09/17/2025
Barbara Brockwell
CHARLES RUTENBERG REALTY INC
(727) 332-0964
71 Total Sales
1 in Palm Hill
$762,500 Price
Bill Yingling, Pa
LPT REALTY, LLC
(833) 731-1450
312 Total Sales
2 in Palm Hill
$130K - $155K Price Range
Debbie Kleinman
SMITH & ASSOCIATES REAL ESTATE
(727) 732-6107
40 Total Sales
1 in Palm Hill
$300,000 Price
Katrina Stough
TROPIC SHORES REALTY LLC
(352) 678-5428
113 Total Sales
1 in Palm Hill
$88,000 Price
Dani Achim
PLATINUM DOLPHIN REALTY
(727) 351-6572
38 Total Sales
1 in Palm Hill
$245,000 Price
Evan Perrett
CENTURY 21 RE CHAMPIONS
(727) 594-9317
53 Total Sales
3 in Palm Hill
$245K - $540K Price Range
We collect this data history from publicly available records. To have your information removed, we recommend requesting removal directly through your county’s website.
| Date | Event | Price | List to Sale | Price per Sq Ft | Prior Sale |
|---|---|---|---|---|---|
| 01/30/2026 01/30/26 | Sold | $70,000 | -5.4% | $63 / Sq Ft | |
| 01/09/2026 01/09/26 | Pending | -- | -- | -- | |
| 01/06/2026 01/06/26 | Price Changed | $74,000 | -12.9% | $67 / Sq Ft | |
| 12/18/2025 12/18/25 | Price Changed | $85,000 | -11.0% | $77 / Sq Ft | |
| 11/07/2025 11/07/25 | Price Changed | $95,500 | -9.0% | $87 / Sq Ft | |
| 09/17/2025 09/17/25 | For Sale | $105,000 | +81.0% | $95 / Sq Ft | |
| 08/17/2018 08/17/18 | Off Market | $58,000 | -- | -- | |
| 07/29/2014 07/29/14 | Sold | $58,000 | -- | $42 / Sq Ft | View Prior Sale |
Seller's Agent in 2026
Patricia Long
SELECT REAL ESTATE OF PINELLAS
(727) 584-3588
153 in this area
307 Total Sales
JE
Buyer's Agent in 2014
Jim Eberhardt
BIANCHI REALTY & PROPERTY MANAGEMENT INC.
15 Total Sales
Source: Stellar MLS
MLS Number: TB8428461
Disclaimer: Certain information contained herein is derived from information provided by parties other than Homes.com. All information provided is deemed reliable, but is not guaranteed to be accurate and should be independently verified.
All data is obtained from various sources and may not have been verified by broker or MLS GRID. Supplied Open House Information is subject to change without notice. All information should be independently reviewed and verified for accuracy. Properties may or may not be listed by the office/agent presenting the information. Some IDX listings have been excluded from this website. IDX information is provided exclusively for personal, non-commercial use, and may not be used for any purpose other than to identify prospective properties consumers may be interested in purchasing. Information is deemed reliable but not guaranteed.
Listings courtesy of Stellar MLS as distributed by MLS GRID.
Based on information submitted to the MLS GRID
Listing Information presented by local MLS brokerage: Ten-X - (888)-952-6393
Ask me questions while you tour the home.