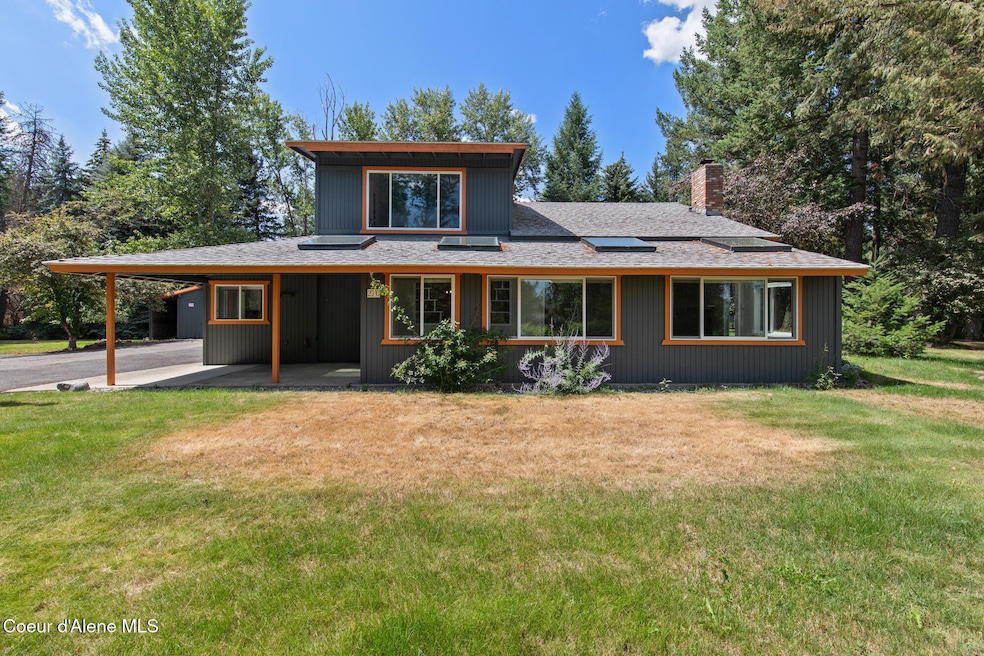
NOT LISTED FOR SALE

270 Stoneridge Rd Blanchard, ID 83804

Blanchard Area

Estimated Value: $494,288

3 Beds
2 Baths
1,840 Sq Ft
$269/Sq Ft Est. Value

Sale Details

Date Sold: November 4, 2025

Current estimated payment $2,941 / mo

52 Days on Market

Highlights

  • On Golf Course
  • 0.81 Acre Lot
  • Outdoor Water Feature
  • Spa
  • Lawn
  • Neighborhood Views

About This Home

As of November 2025

GOLF COURSE LIVING & OUTSTANDING OUTDOOR RECREATION! 3 lots on
the 19th tee at Stoneridge Golf Course with a total of .81 acres! 3 Bedrooms, 2 Bathrooms, 1,840 SF. 2nd floor bedroom
with ensuite, and oversized heated garage. Stoneridge Golf and Recreation Community provides access to miles of walking trails, a community center, exercise room, indoor swimming pool, spa, clubhouse, restaurant, tennis, 6 pickle ball courts and Lake San Souci fishing, canoeing, and kayaking.

Last Agent to Sell the Property

Mark Hensley

John L. Scott License #SP39406 Listed on: 08/29/2025

John L. Scott

Last Buyer's Agent

Kadee Gittel

eXp Realty License #SP43079

eXp Realty
Create a Home Valuation Report for This Property
The Home Valuation Report is an in-depth analysis detailing your home's value as well as a comparison with similar homes in the area

Home Details

Home Type

  • Single Family

Est. Annual Taxes

  • $1,384

Year Built

  • Built in 1975

Lot Details

  • 35,284 Sq Ft Lot
  • On Golf Course
  • Open Space
  • Landscaped
  • Level Lot
  • Open Lot
  • Backyard Sprinklers
  • Lawn

HOA Fees

  • $135 Monthly HOA Fees

Parking

  • Paved Parking

Home Design

  • Concrete Foundation
  • Frame Construction
  • Shingle Roof
  • Composition Roof
  • Wood Siding

Interior Spaces

  • 1,840 Sq Ft Home
  • Multi-Level Property
  • Skylights
  • Fireplace
  • Neighborhood Views
  • Crawl Space
  • Electric Dryer Hookup

Kitchen

  • Electric Oven or Range
  • Kitchen Island

Flooring

  • Carpet
  • Luxury Vinyl Plank Tile

Bedrooms and Bathrooms

  • 3 Bedrooms
  • 2 Bathrooms

Outdoor Features

  • Spa
  • Covered Deck
  • Covered Patio or Porch
  • Outdoor Water Feature
  • Shed

Utilities

  • Pellet Stove burns compressed wood to generate heat
  • Baseboard Heating
  • High Speed Internet
  • Internet Available
  • Satellite Dish

Community Details

  • Stoneridge Association
  • Fairways At Stoneridge Subdivision
  • Golf Course: Stoneridge

Listing and Financial Details

  • Assessor Parcel Number RP00232021003AA

Home Details

Home Type

Single Family

Est. Annual Taxes

$1,384

Year Built

Built in 1975

Lot Details

0.81 Acres

HOA Fees

$135 per month

Listing Details

  • Property Sub Type: Site Built < 2 Acre
  • Prop. Type: Residential
  • Lot Size Acres: 0.81
  • Road Surface Type: Paved
  • Subdivision Name: Fairways at Stoneridge
  • Directions: Hwy 41 to Blanchard, left on Stoneridge home is on the right, 270 Stoneridge Road.
  • Year Built: 1975
  • General Property Description:Lot Acres2: 0.81
  • General Property Description:Lot Type 1: Residential
  • Legal and Taxes:Zoning2: Residential
  • Legal and Taxes:Tax Year2: 2024
  • View:Neighborhood: Yes
  • Road Paved: Yes
  • Sewer:City Sewer: Yes
  • General Property Description:Building Style: Multi-Level
  • General Property Description:Remodeled: No
  • General Property Description:New Construction: No
  • Property Subject to:Homeowners Assoc: Yes
  • Property Subject to:Flood Zone: Unknown
  • Common Walls:No Common Walls: Yes
  • Fuel:Electric: Yes
  • Foundation:Concrete: Yes
  • Roof:Comp Shingle: Yes
  • Flooring:Carpet: Yes
  • Other Structures:Shed: Yes
  • Property Subject to:Frequency: Monthly
  • Water:Community System2: Yes
  • Exterior:Wood2: Yes
  • Flooring:LVP: Yes
  • Property Subject to:HOA Name: Stoneridge
  • Fuel:Pellet: Yes
  • General Property Description:Total SqFt2: 1840.0
  • Lot Features:Landscaping: Yes
  • DelayedMarketingYN: No
  • Special Features: VirtualTour

Interior Features

  • Appliances: Electric Range
  • Other Equipment: Satellite Dish
  • Has Basement: Crawl Space
  • Basement YN: No
  • Total Bedrooms: 3
  • Fireplace Features: Insert
  • Fireplace: Yes
  • Flooring: Carpet, LVP
  • Interior Amenities: Cable Internet Available, High Speed Internet, Satellite
  • Living Area: 1840.0
  • Window Features: Skylight(s)
  • Interior Features:Dryer Hookup - Elec2: Yes
  • Interior Features:Skylight(s): Yes
  • Appliances:RangeOven - Elec: Yes
  • Interior Features:High Speed Internet: Yes
  • Interior Features:Satellite: Yes
  • Basement:None Crawl Space: Yes
  • Interior Features:Cable Internet Available: Yes

Exterior Features

  • Lot Features: Sprinklers In Rear, Sprinklers In Front, Open Lot, Landscaped, Level, On Golf Course
  • View: Neighborhood
  • Common Walls: No Common Walls
  • Construction Type: Wood Siding, Frame
  • Exterior Features: Water Feature, Lawn
  • Foundation Details: Concrete Perimeter
  • Other Structures: Shed(s)
  • Patio And Porch Features: Covered Patio, Covered Deck
  • Roof: Composition
  • Lot Features:Open: Yes
  • Exterior Features:Covered Deck: Yes
  • Exterior Features:Lawn: Yes
  • Exterior Features:Water Feature: Yes
  • Construction:Frame: Yes
  • Lot Features:Level: Yes
  • Exterior Features:Covered Patio: Yes
  • Lot Features:Golf Course Lot: Yes
  • Lot Features:Golf Course Name: Stoneridge
  • Exterior Features:Satellite Dish: Yes

Garage/Parking

  • Attached Garage: No
  • Parking Features: Paved Parking
  • General Property Description:Garage Type2: Det Garage
  • General Property Description:Garage Stall2: 2 Car
  • Exterior Features:Paved Parking: Yes

Utilities

  • Laundry Features: Electric Dryer Hookup
  • Heating: Fireplace(s), Electric, Baseboard, Pellet Stove
  • Sewer: Public Sewer
  • Water Source: Community System
  • Heating:Baseboard: Yes
  • Heating:Fireplace2: Yes
  • Heating:Stove - Pellet: Yes

Condo/Co-op/Association

  • Association Fee Frequency: Monthly
  • Association Name: Stoneridge
  • Association: Yes

Association/Amenities

  • Kitchen Amenities:Kitchen Island: Yes
  • Property Subject to:Association Fee: 135

Schools

  • Junior High Dist: West Bonner - 83

Lot Info

  • Lot Size Sq Ft: 35283.6
  • Parcel #: RP00232021003AA
  • Zoning: Residential

Tax Info

  • Tax Annual Amount: 1384.0
  • Tax Year: 2024

Ownership History

We collect this data history from publicly available records. To have your information removed, we recommend requesting removal directly through your county’s website.

Date Name Owned For Owner Type

Purchase Details

Listed on
Aug 29, 2025
Closed on
Oct 30, 2025
Sold by
Bought by
Seller's Agent
Mark Hensley
John L. Scott
Buyer's Agent
Kadee Gittel
eXp Realty
List Price
$450,000
Views
107
Current Estimated Value
$494,288

Home Financials for this Owner

Home Financials are based on the most recent Mortgage that was taken out on this home.
Avg. Annual Appreciation
13.15%
Original Mortgage
$15,830
Outstanding Balance
$7,541
Interest Rate
6.26%
Mortgage Type
New Conventional
Estimated Equity
$486,747

Purchase Details

Closed on
Sep 11, 2019
Sold by
Bought by

Home Financials for this Owner

Home Financials are based on the most recent Mortgage that was taken out on this home.
Original Mortgage
$112,500
Interest Rate
3.7%
Mortgage Type
New Conventional

Purchase Details

Listed on
Feb 1, 2017
Closed on
Mar 16, 2017
Sold by
Bought by
Seller's Agent
Rain Silverhawk
SANDPOINT REALTY LLC
Buyer's Agent
NON AGENT
NON AGENCY
List Price
$210,000

Home Financials for this Owner

Home Financials are based on the most recent Mortgage that was taken out on this home.
Avg. Annual Appreciation
9.31%
Original Mortgage
$214,000
Interest Rate
4.19%
Mortgage Type
VA

Purchase Details

Closed on
Oct 9, 2015
Sold by
Bought by

Purchase Details

Listed on
Mar 4, 2013
Closed on
Oct 3, 2013
Sold by
Bought by
Seller's Agent
CJ Tuma
COLDWELL BANKER NORTH WOODS REALTY
Buyer's Agent
Randall Franz
LAKESHORE REALTY NORTH
List Price
$152,000

Home Financials for this Owner

Home Financials are based on the most recent Mortgage that was taken out on this home.
Avg. Annual Appreciation
12.03%
Original Mortgage
$115,000
Interest Rate
4.57%
Mortgage Type
VA

Purchase Details

Listed on
Oct 16, 2012
Closed on
Jan 4, 2013
Sold by
Bought by
Seller's Agent
Patrick Werry
CENTURY 21 RIVERSTONE
Buyer's Agent
NON AGENT
NON AGENCY
List Price
$193,000

Home Financials for this Owner

Home Financials are based on the most recent Mortgage that was taken out on this home.
Avg. Annual Appreciation
40.42%

Purchase Details

Closed on
Aug 20, 2007
Sold by
Bought by

Purchase Details

Closed on
Sep 28, 2005
Sold by
Bought by

Home Financials for this Owner

Home Financials are based on the most recent Mortgage that was taken out on this home.
Interest Rate
5.67%
Mortgage Type
New Conventional
Source: Public Records

Home Values in the Area

Source: Public Records

Average Home Value in this Area


Source: Public Records

Agents Specializing in Blanchard, ID

See All Agents

Purchase History

We collect this data history from publicly available records. To have your information removed, we recommend requesting removal directly through your county’s website.

Date Buyer Sale Price Title Company
-- Alliance Title
-- Kootenai County Title Co
-- Alliance Title
-- None Available
-- First American Title Compa
-- None Available
$154,800 None Available
-- None Available
Source: Public Records

Mortgage History

We collect this data history from publicly available records. To have your information removed, we recommend requesting removal directly through your county’s website.

Date Status Borrower Loan Amount
Open $15,830
Open $452,650
Previous Owner $112,500
Previous Owner $214,000
Previous Owner $149,000
Previous Owner $115,000
Previous Owner $105,000
Previous Owner --
Previous Owner $28,100
Source: Public Records

Property History

We collect this data history from publicly available records. To have your information removed, we recommend requesting removal directly through your county’s website.

Date Event Price List to Sale Price per Sq Ft Prior Sale
11/04/2025 11/04/25 Sold -- -- --
10/20/2025 10/20/25 Pending -- -- --
08/29/2025 08/29/25 For Sale $450,000 0.0% $245 / Sq Ft
08/05/2025 08/05/25 Pending -- -- --
07/25/2025 07/25/25 For Sale $450,000 +114.3% $245 / Sq Ft
03/17/2017 03/17/17 Sold -- -- -- View Prior Sale
03/01/2017 03/01/17 Pending -- -- --
02/01/2017 02/01/17 For Sale $210,000 +38.2% $147 / Sq Ft
10/07/2013 10/07/13 Sold -- -- -- View Prior Sale
08/15/2013 08/15/13 Pending -- -- --
03/04/2013 03/04/13 For Sale $152,000 -21.2% $88 / Sq Ft
01/14/2013 01/14/13 Sold -- -- -- View Prior Sale
01/07/2013 01/07/13 Pending -- -- --
10/16/2012 10/16/12 For Sale $193,000 -- $112 / Sq Ft
Source: Coeur d'Alene Multiple Listing Service

Tax History

We collect this data history from publicly available records. To have your information removed, we recommend requesting removal directly through your county’s website.

Year Tax Paid Tax Assessment Tax Assessment Total Assessment is a certain percentage of the fair market value that is determined by local assessors to be the total taxable value of land and additions on the property. Land Improvement
2026 $1,129 $422,070 $0 $0
2025 $1,129 $390,542 $146,048 $244,494
2024 $1,384 $390,402 $146,048 $244,354
2023 $1,381 $379,239 $132,085 $247,154
2022 $1,837 $389,471 $106,085 $283,386
2021 $1,712 $245,034 $67,756 $177,278
2020 $1,553 $207,817 $55,120 $152,697
2019 $1,005 $208,858 $48,100 $160,758
2018 $894 $206,110 $48,100 $158,010
2017 $894 $173,396 $0 $0
2016 $789 $149,952 $0 $0
2015 -- $157,837 $0 $0
2014 $165 $164,600 $0 $0
Source: Public Records

Agents Affiliated with this Home

  • Section Image
  • Section Image
  • Section Image
  • Section Image
  • Section Image
See All Agents

Map

Source: Coeur d'Alene Multiple Listing Service

MLS Number: 25-7771

Coeur d

APN: RP002-320-21003AA

Your Personal Tour Guide

Ask me questions while you tour the home.