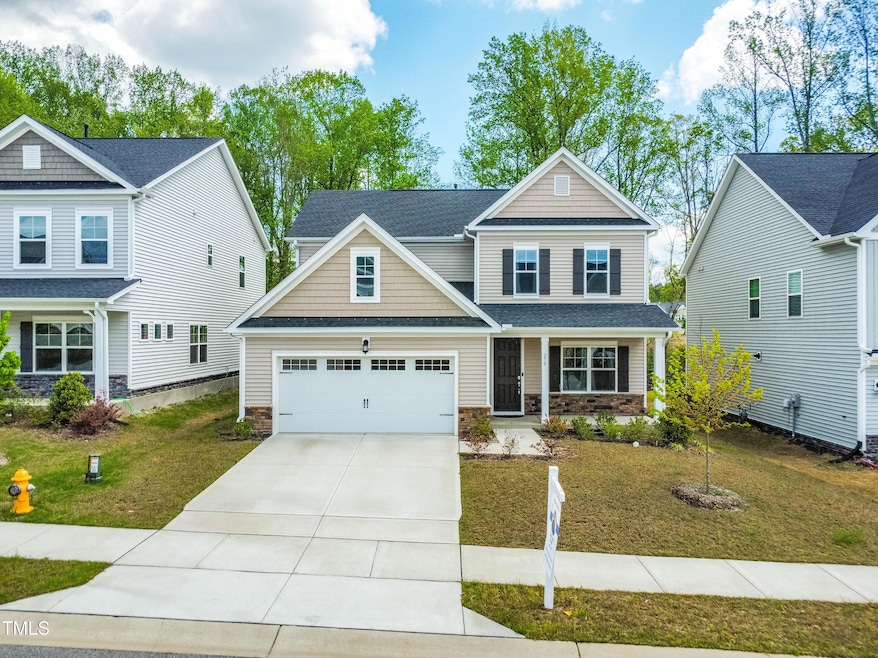

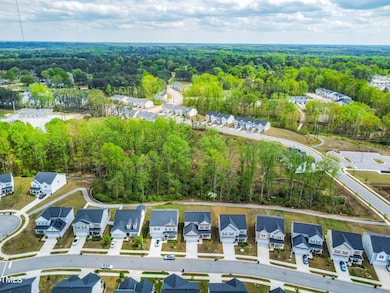
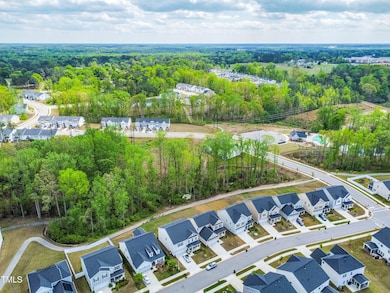
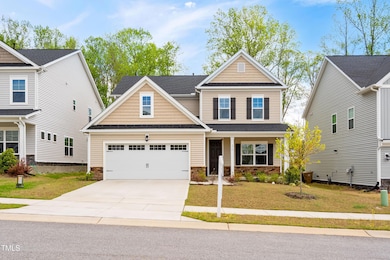


270 Trailing Bluff Way Garner, NC 27529
White Oak NeighborhoodHighlights
- Deck
- Main Floor Bedroom
- 2 Car Attached Garage
- Bryan Road Elementary Rated A
- Covered Patio or Porch
- Tankless Water Heater
About This Home
Property Highlights: 4 spacious bedrooms and 3 full bathrooms Versatile bonus loft—perfect for a home office, playroom, or media space Convenient main-level guest suite with attached full bath Stylish laminate hardwood flooring throughout the first floor Open-concept kitchen with generous counter space Includes refrigerator, washer, and dryer for added convenience Prime Location: Quick access to Highway 42 for easy commuting Close to the YMCA, shopping centers, and dining options Situated in a well-maintained, welcoming community Lifestyle Benefits: Low-maintenance yard for easy upkeep Flexible floor plan ideal for families or remote work setups Move-in ready with all major appliances included
Home Details
Home Type
- Single Family
Year Built
- Built in 2023
Lot Details
- 6,970 Sq Ft Lot
- Property is Fully Fenced
Parking
- 2 Car Attached Garage
- 2 Open Parking Spaces
Home Design
- Entry on the 1st floor
- Frame Construction
Interior Spaces
- 2-Story Property
- Washer and Dryer
Kitchen
- Oven
- Gas Cooktop
- Microwave
- Dishwasher
Flooring
- Carpet
- Laminate
Bedrooms and Bathrooms
- 4 Bedrooms
- Main Floor Bedroom
- Primary bedroom located on second floor
- 3 Full Bathrooms
Outdoor Features
- Deck
- Covered Patio or Porch
Schools
- Bryan Road Elementary School
- East Garner Middle School
- South Garner High School
Utilities
- Tankless Water Heater
- Septic Tank
Listing and Financial Details
- Security Deposit $2,460
- Property Available on 6/1/25
- Tenant pays for cable TV, electricity, gas, hot water
- 12 Month Lease Term
- $50 Application Fee
Community Details
Overview
- Ridgemoor Subdivision
Pet Policy
- Pet Deposit $500
- $50 Pet Fee
Map
Property History
We collect this data history from publicly available records. To have your information removed, we recommend requesting removal directly through your county’s website.
| Date | Event | Price | List to Sale | Price per Sq Ft |
|---|---|---|---|---|
| 06/18/2025 06/18/25 | Under Contract | -- | -- | -- |
| 06/02/2025 06/02/25 | For Rent | $2,460 | -- | -- |
Source: Doorify MLS
MLS Number: 10100221

APN: 1629.01-48-7313-000
Disclaimer: Certain information contained herein is derived from information provided by parties other than Homes.com. All information provided is deemed reliable, but is not guaranteed to be accurate and should be independently verified.
Some IDX listings have been excluded from this IDX display. Brokers make an effort to deliver accurate information, but buyers should independently verify any information on which they will rely in a transaction. The listing broker shall not be responsible for any typographical errors, misinformation, or misprints, and they shall be held totally harmless from any damages arising from reliance upon this data. This data is provided exclusively for consumers’ personal, non-commercial use. Listings marked with an icon are provided courtesy of the Doorify MLS, Inc. of North Carolina, Internet Data Exchange Database. Closed (sold) listings may have been listed and/or sold by a real estate firm other than the firm(s) featured on this website. Closed data is not available until the sale of the property is recorded in the MLS. Home sale data is not an appraisal, CMA, competitive or comparative market analysis, or home valuation of any property. Copyright 2026 Doorify MLS, Inc. of North Carolina. All rights reserved.
- 156 Velvet Ridge Way
- 581 Hazy Hills Ln
- 189 Alderbranch Cir
- 115 Hidden Fox Path
- 209 Alderbranch Cir
- 197 Depot Ridge Rd
- 100 Dockrail Ct
- 140 Bellfare Dr
- 109 Chapel Fields Ln
- 144 Whitetail Deer Ln
- 168 Potomac River St
- 181 Whitetail Deer Ln
- 4113 Battle Field Dr
- 107 Harpers Landing Rd
- 255 Axis Deer Ln
- 0 White Oak Rd Unit 10037469
- 124 Dimmer Garden Ln
- 137 Dimmer Garden Ln
- 508 Everglow Ln
- 325 Golden Trace Dr
Ask me questions while you tour the home.