
Seller's Agent in 2025
Coral Triplett
Errington Realty LLC.
(740) 802-8082
194 Total Sales
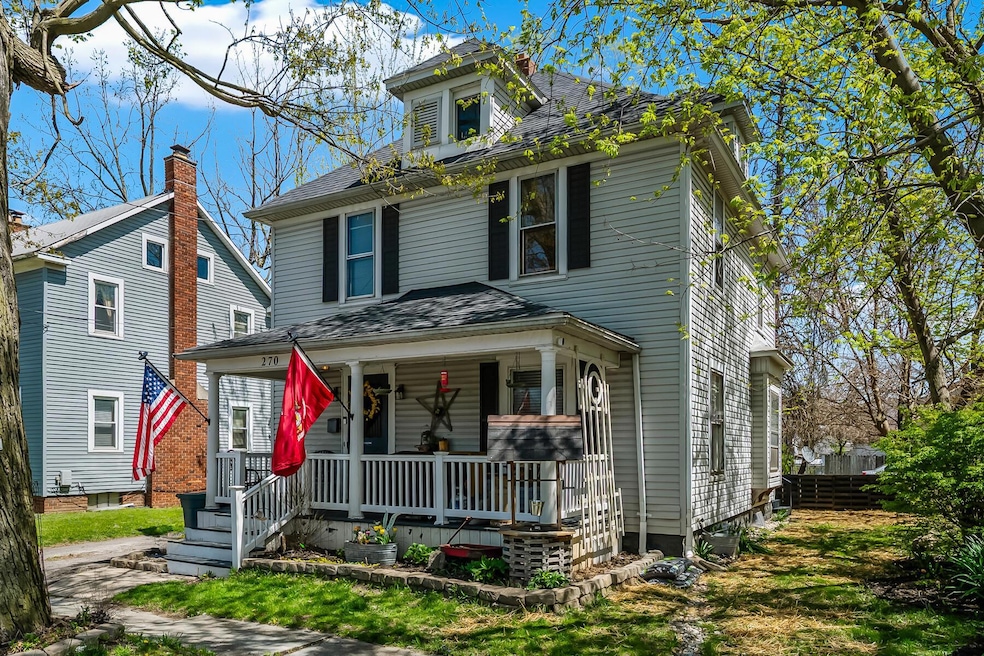


Estimated Value: $136,631
Step into this 3 bedroom, 1.5 bath home that blends original craftsmanship with smart updates. You'll fall in love with the gorgeous original woodwork, including stunning pocket doors that add warmth and character throughout.
Enjoy tall ceilings that make each room feel nice and large, along with the convenience of first floor laundry. Major updates include a new roof in 2022, plus a furnace and water heater updated in 2018, giving you peace of mind for years to come.
This home is perfect for anyone who appreciates old charm with modern functionality. Don't miss your chance to make it yours!
Last Agent to Sell the Property
Errington Realty LLC. License #2018003521 Listed on: 04/25/2025
We collect this data history from publicly available records. To have your information removed, we recommend requesting removal directly through your county’s website.
We collect this data history from publicly available records. To have your information removed, we recommend requesting removal directly through your county’s website.
| Date | Buyer | Sale Price | Title Company |
|---|---|---|---|
| $67,900 | None Available | ||
| $12,000 | None Available | ||
| -- | Attorney | ||
| $29,400 | -- | ||
| $25,600 | -- |
We collect this data history from publicly available records. To have your information removed, we recommend requesting removal directly through your county’s website.
| Date | Status | Borrower | Loan Amount |
|---|---|---|---|
| Open | $66,740 | ||
| Previous Owner | $5,933 |
We collect this data history from publicly available records. To have your information removed, we recommend requesting removal directly through your county’s website.
| Date | Event | Price | List to Sale | Price per Sq Ft | Prior Sale |
|---|---|---|---|---|---|
| 05/27/2025 05/27/25 | Sold | $137,500 | +5.9% | $88 / Sq Ft | |
| 04/25/2025 04/25/25 | For Sale | $129,900 | +91.3% | $83 / Sq Ft | |
| 12/07/2018 12/07/18 | Sold | $67,900 | 0.0% | $43 / Sq Ft | View Prior Sale |
| 12/07/2018 12/07/18 | Off Market | $67,900 | -- | -- |
We collect this data history from publicly available records. To have your information removed, we recommend requesting removal directly through your county’s website.
| Year | Tax Paid | Tax Assessment Tax Assessment Total Assessment is a certain percentage of the fair market value that is determined by local assessors to be the total taxable value of land and additions on the property. | Land | Improvement |
|---|---|---|---|---|
| 2025 | $1,248 | $41,030 | $1,160 | $39,870 |
| 2024 | $1,248 | $31,240 | $1,130 | $30,110 |
| 2023 | $1,248 | $31,240 | $1,130 | $30,110 |
| 2022 | $1,113 | $31,240 | $1,130 | $30,110 |
| 2021 | $984 | $24,870 | $980 | $23,890 |
| 2020 | $987 | $24,870 | $980 | $23,890 |
| 2019 | $960 | $24,870 | $980 | $23,890 |
| 2018 | $714 | $18,010 | $970 | $17,040 |
| 2017 | $704 | $18,010 | $970 | $17,040 |
| 2016 | $699 | $18,010 | $970 | $17,040 |
| 2015 | $700 | $17,640 | $930 | $16,710 |
| 2014 | $702 | $17,640 | $930 | $16,710 |
| 2012 | $773 | $19,320 | $1,070 | $18,250 |
Seller's Agent in 2025
Coral Triplett
Errington Realty LLC.
(740) 802-8082
194 Total Sales
E
Buyer's Agent in 2025
Ethan Bell
Errington Realty LLC.
(740) 361-8957
13 Total Sales
Seller's Agent in 2018
Mary Lou Bell
Errington Realty LLC.
(740) 361-4597
1 in this area
115 Total Sales
U
Seller Co-Listing Agent in 2018
Unknown Member
Howard Hanna Real Estate Svcs
Source: Columbus and Central Ohio Regional MLS
MLS Number: 225013761
APN: 12-3120001.100
Disclaimer: Certain information contained herein is derived from information provided by parties other than Homes.com. All information provided is deemed reliable, but is not guaranteed to be accurate and should be independently verified.
IDX information is provided exclusively for personal, non-commercial use, and may not be used for any purpose other than to identify prospective properties consumers may be interested in purchasing.
Information is deemed reliable but not guaranteed.
Ask me questions while you tour the home.