
Ryan Mann
Coldwell Banker Realty
(612) 255-1656
144 Total Sales
1 in Coon Rapids
$275,000 Price
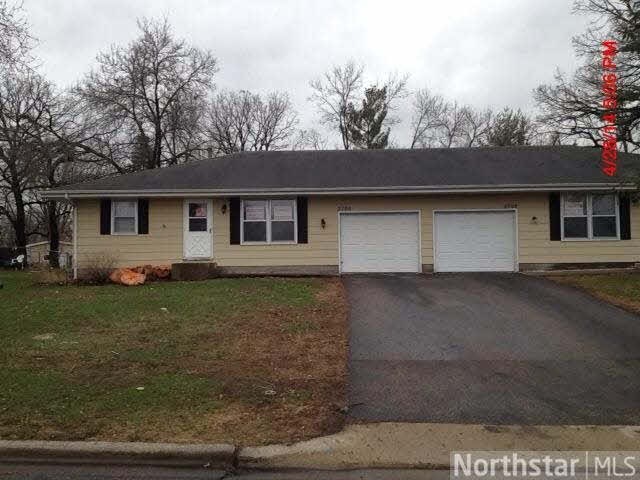
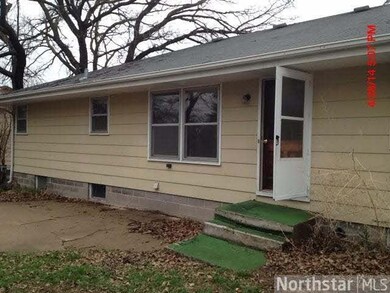
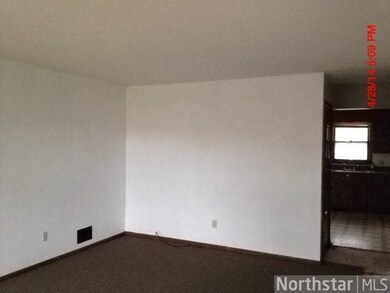
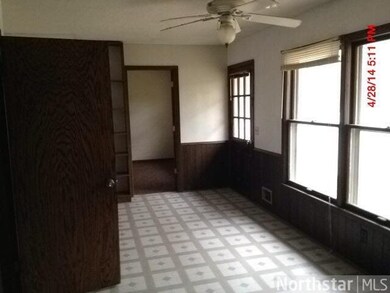
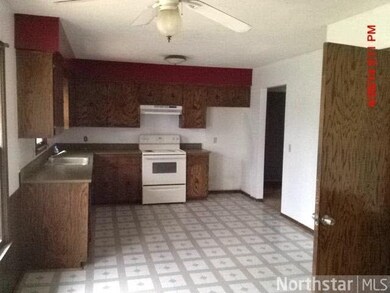

These two units are super nice. Both have a full basement with attached 1 car garage. A heavily Wooded lot on a quiet cul de sac street.
Last Agent to Sell the Property
Long Doan
Realty Group, Inc. Listed on: 04/14/2014
Co-Listed By
Amanda Marchand
Realty Group, Inc.
Last Buyer's Agent
Brian Smith
Re/Max Results
We collect this data history from publicly available records. To have your information removed, we recommend requesting removal directly through your county’s website.
Ryan Mann
Coldwell Banker Realty
(612) 255-1656
144 Total Sales
1 in Coon Rapids
$275,000 Price
Jessica Thue
Edina Realty, Inc.
(952) 856-8616
78 Total Sales
1 in Coon Rapids
$247,500 Price
Joe Kasel
RE/MAX Results
(612) 453-0221
59 Total Sales
1 in Coon Rapids
$240,000 Price
Peter Hiller
Keller Williams Integrity Realty
(612) 260-9412
89 Total Sales
1 in Coon Rapids
$350,000 Price
David Widell
RE/MAX Advantage Plus
(952) 900-3098
181 Total Sales
19 in Coon Rapids
$221K - $650K Price Range
Jacquelyn Barthel
Realty ONE Group Choice
(651) 370-8081
75 Total Sales
6 in Coon Rapids
$225K - $375K Price Range
We collect this data history from publicly available records. To have your information removed, we recommend requesting removal directly through your county’s website.
| Date | Buyer | Sale Price | Title Company |
|---|---|---|---|
| $381,000 | Stewart Title Company | ||
| $223,000 | Home Title | ||
| $174,300 | Prism Title & Closing Svcs L | ||
| $259,724 | None Available |
We collect this data history from publicly available records. To have your information removed, we recommend requesting removal directly through your county’s website.
| Date | Status | Borrower | Loan Amount |
|---|---|---|---|
| Open | $285,750 | ||
| Previous Owner | $167,250 | ||
| Previous Owner | $130,725 | ||
| Previous Owner | $243,500 |
We collect this data history from publicly available records. To have your information removed, we recommend requesting removal directly through your county’s website.
| Date | Event | Price | List to Sale | Price per Sq Ft |
|---|---|---|---|---|
| 07/17/2014 07/17/14 | Sold | $174,300 | +42.9% | $64 / Sq Ft |
| 05/12/2014 05/12/14 | Pending | -- | -- | -- |
| 04/14/2014 04/14/14 | For Sale | $122,000 | -- | $45 / Sq Ft |
We collect this data history from publicly available records. To have your information removed, we recommend requesting removal directly through your county’s website.
| Year | Tax Paid | Tax Assessment Tax Assessment Total Assessment is a certain percentage of the fair market value that is determined by local assessors to be the total taxable value of land and additions on the property. | Land | Improvement |
|---|---|---|---|---|
| 2026 | $4,764 | $464,400 | $91,000 | $373,400 |
| 2025 | $4,076 | $430,200 | $90,000 | $340,200 |
| 2024 | $4,076 | $383,200 | $87,000 | $296,200 |
| 2023 | $3,942 | $388,600 | $83,000 | $305,600 |
| 2022 | $3,597 | $396,000 | $67,000 | $329,000 |
| 2021 | $4,378 | $323,400 | $67,000 | $256,400 |
| 2020 | $4,081 | $314,600 | $65,000 | $249,600 |
| 2019 | $3,991 | $280,000 | $62,000 | $218,000 |
| 2018 | $3,616 | $265,600 | $0 | $0 |
| 2017 | $3,427 | $231,700 | $0 | $0 |
| 2016 | $3,241 | $196,300 | $0 | $0 |
| 2015 | $3,381 | $196,300 | $44,000 | $152,300 |
| 2014 | -- | $173,300 | $32,100 | $141,200 |
L
Seller's Agent in 2014
Long Doan
Realty Group, Inc.
A
Seller Co-Listing Agent in 2014
Amanda Marchand
Realty Group, Inc.
B
Buyer's Agent in 2014
Brian Smith
RE/MAX
Source: REALTOR® Association of Southern Minnesota
MLS Number: 4602816
Disclaimer: Certain information contained herein is derived from information provided by parties other than Homes.com. All information provided is deemed reliable, but is not guaranteed to be accurate and should be independently verified.
IDX information is provided exclusively for personal, non-commercial use, and may not be used for any purpose other than to identify prospective properties consumers may be interested in purchasing. Information is deemed reliable but not guaranteed.
Ask me questions while you tour the home.