
Ray Stallings
DHI Realty Inc
(812) 635-6807
223 Total Sales
14 in Vincennes
$44K - $247K Price Range
Estimated Value: $257,638
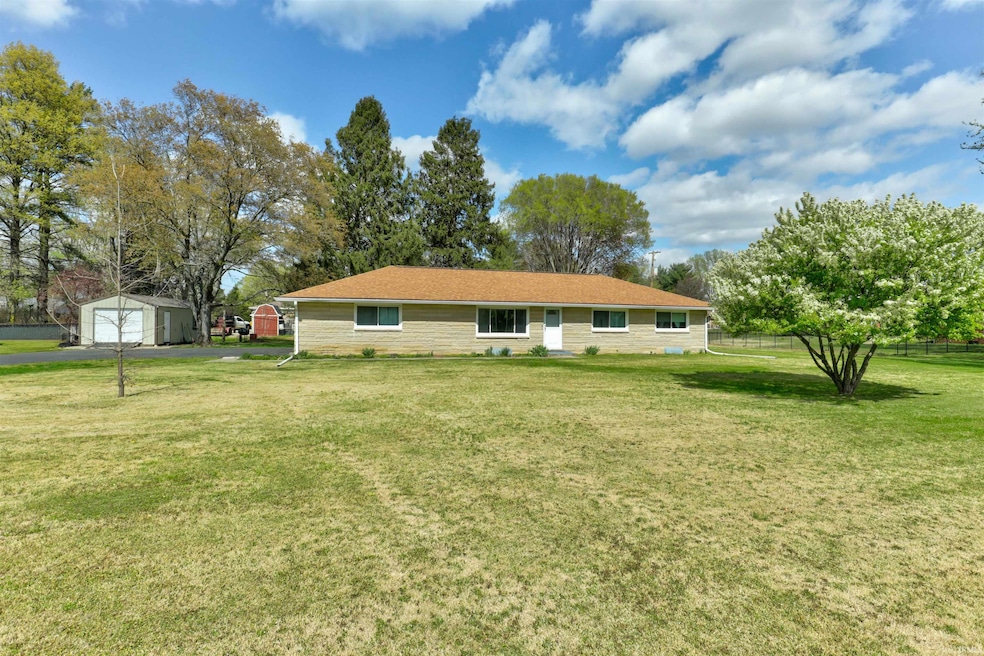
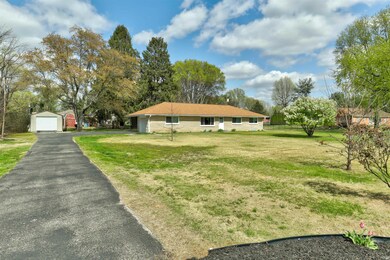
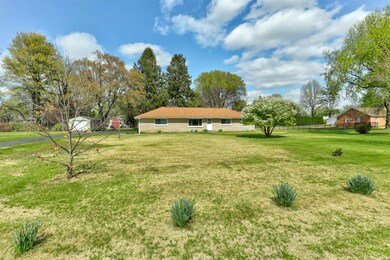
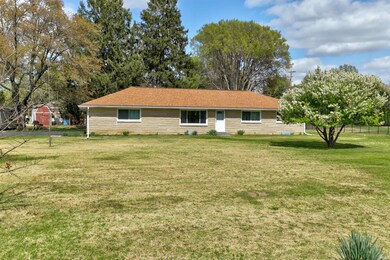
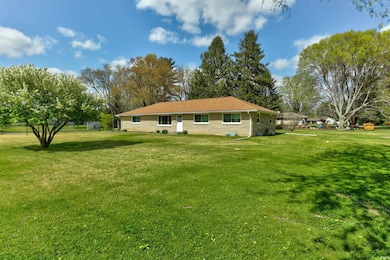
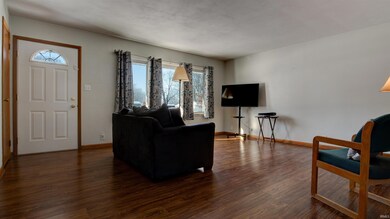
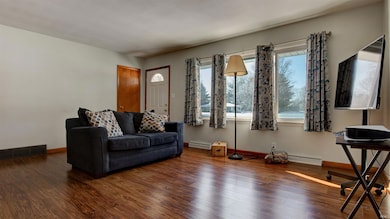
This beautiful ranch style home with 3 beds and 2 full baths is nestled on a quiet cul-de-sac, yet close to shopping and entertainment. The property boasts nearly an acre of land, providing ample space for relaxation and recreation. The home offers an array of updates with hardwood floors, a newer roof, windows, furnace, electrical, and plumbing. Both bathrooms have been tastefully renovated as well. The large eat-in kitchen offers a ton of cabinet and counter-top space, and all appliances are included. Kitchen is conveniently located just off the covered carport, ensuring easy access for unloading groceries. The full basement offers endless potential for an additional bedroom, living area, or entertainment area with another 1288sqft of additional space, and includes another stand up shower, large closet, and built-in shelving and storage. The expansive outdoor space includes a large covered patio with ceiling fan and 1 car attached garage. Perfect area for entertaining or extra space for multiple cars. The driveway was recently sealed, and there is a new outbuilding with electrical service, offering a ton of extra storage.
Last Agent to Sell the Property
Key Associates Signature Realty Brokerage Phone: 812-549-8455 Listed on: 01/10/2025
Last Buyer's Agent
SWIAR NonMember
NonMember SWIAR
We collect this data history from publicly available records. To have your information removed, we recommend requesting removal directly through your county’s website.
Ray Stallings
DHI Realty Inc
(812) 635-6807
223 Total Sales
14 in Vincennes
$44K - $247K Price Range
Allie Jackson
Key Associates of Linton
(812) 906-5572
114 Total Sales
2 in Vincennes
$205K - $209K Price Range
Kegan Inman
Inman Realty Company LLC
(812) 556-3612
159 Total Sales
2 in Vincennes
$7K - $505K Price Range
Matt Lawrence
KLEIN RLTY&AUCTION, INC.
(618) 486-1659
47 Total Sales
14 in Vincennes
$62K - $306K Price Range
Mark Dudley
RE/MAX Realty Group
(317) 936-1814
360 Total Sales
1 in Vincennes
$23,500 Price
Delmar Wagler
Integrity Realty Group LLC
(812) 610-2215
402 Total Sales
3 in Vincennes
$45K - $650K Price Range
We collect this data history from publicly available records. To have your information removed, we recommend requesting removal directly through your county’s website.
| Date | Buyer | Sale Price | Title Company |
|---|---|---|---|
| $260,400 | Near North Title Group Llc |
We collect this data history from publicly available records. To have your information removed, we recommend requesting removal directly through your county’s website.
| Date | Event | Price | List to Sale | Price per Sq Ft |
|---|---|---|---|---|
| 05/29/2025 05/29/25 | Sold | $260,400 | +4.2% | $202 / Sq Ft |
| 05/20/2025 05/20/25 | Pending | -- | -- | -- |
| 03/13/2025 03/13/25 | Price Changed | $249,900 | -1.6% | $194 / Sq Ft |
| 02/17/2025 02/17/25 | Price Changed | $254,000 | -1.9% | $197 / Sq Ft |
| 01/10/2025 01/10/25 | For Sale | $259,000 | -- | $201 / Sq Ft |
We collect this data history from publicly available records. To have your information removed, we recommend requesting removal directly through your county’s website.
| Year | Tax Paid | Tax Assessment Tax Assessment Total Assessment is a certain percentage of the fair market value that is determined by local assessors to be the total taxable value of land and additions on the property. | Land | Improvement |
|---|---|---|---|---|
| 2025 | $1,708 | $183,200 | $37,900 | $145,300 |
| 2024 | $1,766 | $173,600 | $37,900 | $135,700 |
| 2023 | $1,785 | $167,000 | $24,500 | $142,500 |
| 2022 | $1,516 | $152,100 | $24,500 | $127,600 |
| 2021 | $1,295 | $127,200 | $24,500 | $102,700 |
| 2020 | $1,205 | $122,100 | $24,500 | $97,600 |
| 2019 | $1,260 | $125,200 | $23,800 | $101,400 |
| 2018 | $1,325 | $123,500 | $23,800 | $99,700 |
| 2017 | $1,308 | $121,700 | $23,800 | $97,900 |
| 2016 | $1,311 | $121,800 | $23,800 | $98,000 |
| 2014 | $1,274 | $120,500 | $23,800 | $96,700 |
| 2013 | $1,186 | $115,900 | $23,800 | $92,100 |
Seller's Agent in 2025
Shannon Kendle
Key Associates Signature Realty
(812) 549-8455
25 Total Sales
S
Buyer's Agent in 2025
SWIAR NonMember
NonMember SWIAR
Source: Indiana Regional MLS
MLS Number: 202501023
APN: 42-12-26-207-034.000-022
Disclaimer: Certain information contained herein is derived from information provided by parties other than Homes.com. All information provided is deemed reliable, but is not guaranteed to be accurate and should be independently verified.
Based on information submitted to the MLS GRID. All data is obtained from various sources and may not have been verified by broker or MLS GRID. Supplied Open House Information is subject to change without notice. All information should be independently reviewed and verified for accuracy. Properties may or may not be listed by the office/agent presenting the information. Some IDX listings have been excluded from this website. IDX information is provided exclusively for personal, non-commercial use, and may not be used for any purpose other than to identify prospective properties consumers may be interested in purchasing. Information is deemed reliable but not guaranteed.
Based on information submitted to the MLS GRID
Ask me questions while you tour the home.