NOT LISTED FOR SALE

2700 Holmes Ct N Conway, SC 29526

Conway Area

Estimated Value: $295,000 - $318,224

3 Beds
2 Baths
1,844 Sq Ft
$167/Sq Ft Est. Value

Sale Details

Date Sold: June 29, 2022

Last sale price $310,000 $168 Per Sq Ft

Current estimated payment $2,011 / mo

3 Days on Market

Highlights

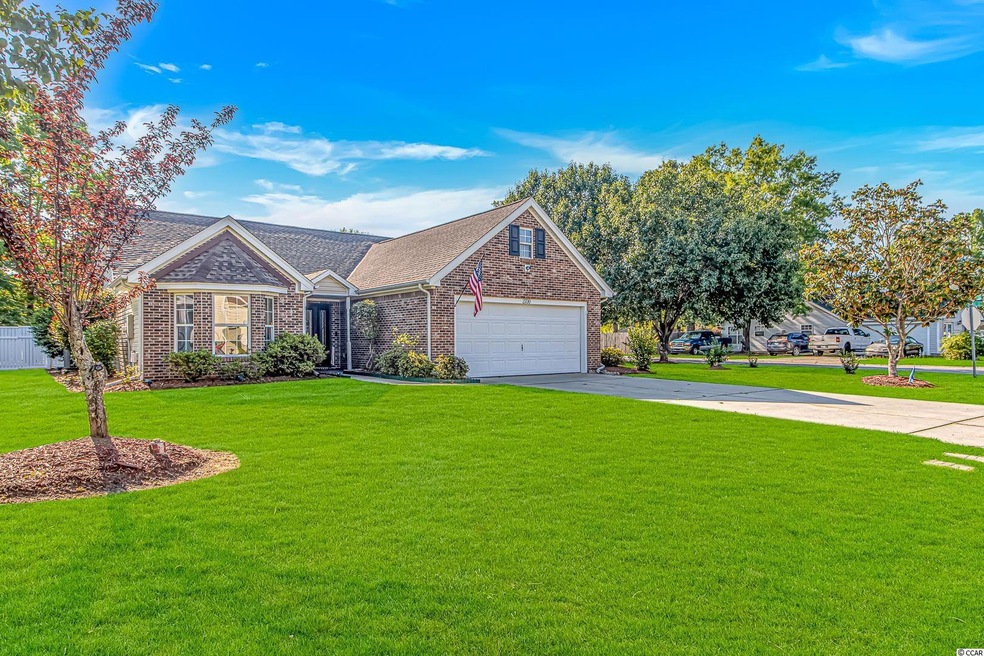
  • Ranch Style House
  • Corner Lot
  • Breakfast Area or Nook
  • Sun or Florida Room
  • Solid Surface Countertops

  • Formal Dining Room

About This Home

As of June 2022

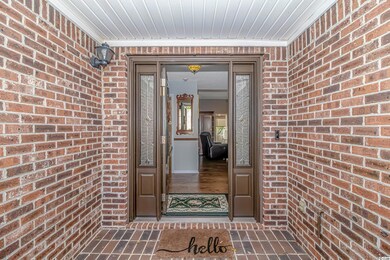
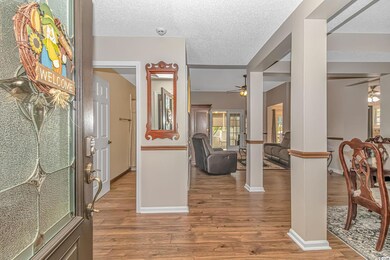
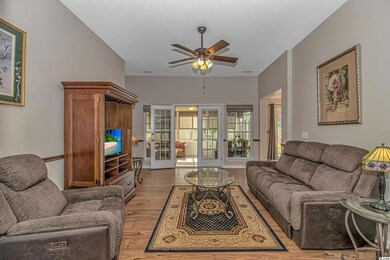
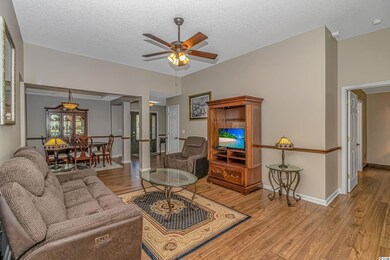
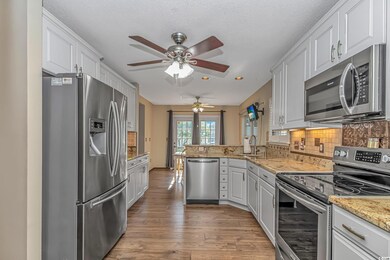
Welcome to this 3 bedroom 2 bath brick home in the non HOA community of Ivy Glen! It sits on a large pristine lot with mature trees and a fully fenced backyard. The property has been meticulously maintained and it shows! The beveled glass front door is so inviting with natural light pouring in the sidelights. The home features laminate and tile flooring throughout. The guest bedrooms boast a unique, connected, walk-in closet, and one includes a bay window. The bright kitchen showcases tile backsplash, stainless steel appliances, granite counters, ample cabinetry and a pantry. The conveniently designed laundry room gives you room to work and generous storage. Both bathrooms have been remodeled. The master bath combines function and comfort featuring a large shower with a bench and grab bars, a double sink, and a linen closet. The climate controlled Carolina room is a great getaway for reading, relaxing and enjoying the view of the gorgeous backyard. Outside, enjoy the incorporated patio complete with a BBQ grill. The outdoor storage building is the perfect place for your lawn and garden tools. All measurements and square footage are approximate and not guaranteed. Buyer is responsible for all verification.

Last Agent to Sell the Property

Peter Sollecito

CB Sea Coast Advantage MI Listed on: 05/20/2022

Last Buyer's Agent

Mark 'Fletch' Fletcher

NorthGroup Real Estate LLC License #115846

NorthGroup Real Estate LLC

Range of Values:

--
Value Increase
--
Percent Increase
--
Adjusted for Inflation
Collateral Analytics

Collateral Analytics Collateral Analytics AVMs (Automated Valuation Model) employ a number of statistical approaches combined with neighborhood-specific comparable selection guarantees the most up-to-date and precise valuations.

Not Available

Collateral Analytics does not have data for the current month. Please view the chart for historical values.

ICE

ICE Mortgage Technology ICE Mortgage Technology’s AVM (Automated Valuation Model) is a state-of-the-art online residential property valuation tool that provides a quick and accurate estimate of the value of almost any home in the U.S.

Not Available

ICE Mortgage Technology does not have data for the current month. Please view the chart for historical values.

First American

First American First American Data & Analytics’ next-generation AVM combines unrivaled data assets with a blended ensemble of valuation models to produce highly accurate, reliable valuations you can trust.

Not Available

First American does not have data for the current month. Please view the chart for historical values.

Quantarium

Quantarium Quantarium’s valuation service, repeatedly proven the industry’s most accurate and comprehensive, is supercharged with a self-learning and auto-tuning AI engine that continually becomes smarter and more accurate as it processes daily inputs from the industry’s leading RE data lake.

Not Available

Quantarium does not have data for the current month. Please view the chart for historical values.

Average Value
Not Available
List Price
Sold Price
Create a Home Valuation Report for This Property
The Home Valuation Report is an in-depth analysis detailing your home's value as well as a comparison with similar homes in the area

Home Details

Home Type

  • Single Family

Year Built

  • Built in 1999

Lot Details

  • 13,504 Sq Ft Lot
  • Fenced
  • Corner Lot
  • Rectangular Lot
  • Sprinkler System
  • Property is zoned RE

Parking

  • 2 Car Attached Garage

Home Design

  • Ranch Style House
  • Slab Foundation
  • Four Sided Brick Exterior Elevation

Interior Spaces

  • 1,844 Sq Ft Home
  • Tray Ceiling
  • Ceiling Fan
  • Window Treatments
  • Entrance Foyer
  • Formal Dining Room
  • Sun or Florida Room
  • Pull Down Stairs to Attic

Kitchen

  • Breakfast Area or Nook
  • Breakfast Bar
  • Range
  • Microwave
  • Dishwasher
  • Stainless Steel Appliances
  • Solid Surface Countertops
  • Disposal

Flooring

  • Laminate
  • Tile

Bedrooms and Bathrooms

  • 3 Bedrooms
  • Bathroom on Main Level
  • 2 Full Bathrooms
  • Dual Vanity Sinks in Primary Bathroom
  • Shower

Laundry

  • Laundry Room
  • Washer and Dryer

Home Security

  • Home Security System
  • Fire and Smoke Detector

Outdoor Features

  • Patio
  • Outdoor Storage

Schools

  • Homewood Elementary School
  • Whittemore Park Middle School
  • Conway High School

Utilities

  • Central Heating and Cooling System
  • Water Heater
  • Cable TV Available

Home Details

Home Type

Single Family

Year Built

Built in 1999

Lot Details

0.31 Acres

Parking

6

Listing Details

  • Lot Description: Rectangular, Corner
  • Estimated Year Built: 1999
  • Class: Residential
  • Construction Status: Resale
  • Floor Cover: Tile, Laminate
  • HOA Fee Frequency: Does Not Have Hoa
  • Heating And Cooling: Central Heat, Central Air, Electric
  • Living Room Type: Ceiling Fan
  • Lvt Date: 05/20/2022
  • Style: Ranch
  • Type Of Parking: Attached 2-Car
  • Total Heated Sq Ft: 1844
  • Geo Subdivision: SC
  • Section Subdivision: Ivy Glen
  • Special Features: None
  • Property Sub Type: Detached
  • Year Built: 1999

Interior Features

  • Bedroom 1: 11x11
  • Bedroom 2: 10x10
  • Dining Room: 11x11
  • Interior Amenities: Wind Treat Convey, Security System, Stairs To Attic, Smoke Detector, Wshr/Dryer Connection, Washer/Dryer
  • Kitchen: 9x16
  • Living Room: 12x13
  • Master Bedroom: 12x14
  • Other Rooms: Carolina Room, 1st Floor Bedrooms, 1st Floor Baths, Foyer, Laundry/Utility
  • Primary Bathroom: Double Sink, Shower, Tray Ceiling
  • Kitchen Type: Range, Dishwasher, Garbage Disposal, Refrigerator, Microwave, Breakfast Bar, Pantry, Breakfast Nook, Ceiling Fan, Stainless Steel Apps., Solid Surface Countertops
  • Master Bedroom Type: Ceiling Fan, Tray Ceiling
  • Bedrooms: 3
  • Dining Room Type: Formal
  • Formal Dining: Yes
  • Full Bathrooms: 2
  • Levels: Single Level
  • Total Sq Ft: 2409

Exterior Features

  • Exterior Features: Patio, Fencing, Lawn Sprinkler, Outside Storage Detached
  • Exterior Finish: All Brick Home
  • Foundation: Slab
  • Number Of Acres: 0.31

Garage/Parking

  • Type: Detached

Utilities

  • Water Heater: Electric
  • Utilities Available: Electricity, Water Public, Sewer, Cable Tv

Lot Info

  • Zoning: RE

MLS Schools

  • Elementary School: Homewood Elementary School
  • HighSchool: Conway High School
  • Middle School: Whittemore Park Middle School

Home Values in the Area

Source: Public Records

Average Home Value in this Area


Source: Public Records

Agents Specializing in Conway, SC

See All Agents

Property History

We collect this data history from publicly available records. To have your information removed, we recommend requesting removal directly through your county’s website.

Date Event Price List to Sale Price per Sq Ft
06/29/2022 06/29/22 Sold $310,000 +6.9% $168 / Sq Ft
05/20/2022 05/20/22 For Sale $289,900 -- $157 / Sq Ft
Source: Coastal Carolinas Association of REALTORS®

Agents Affiliated with this Home

  • Section Image
  • Section Image
See All Agents

Map

Source: Coastal Carolinas Association of REALTORS®

MLS Number: 2211361

Coastal Carolinas Association of REALTORS®

APN: 32514020034

Your Personal Tour Guide

Ask me questions while you tour the home.