
Sandra Hopkins
American Premier Realty, LLC
(443) 313-8811
118 Total Sales
1 in Fallston
$440,000 Price


Estimated Value: $502,000 - $540,698
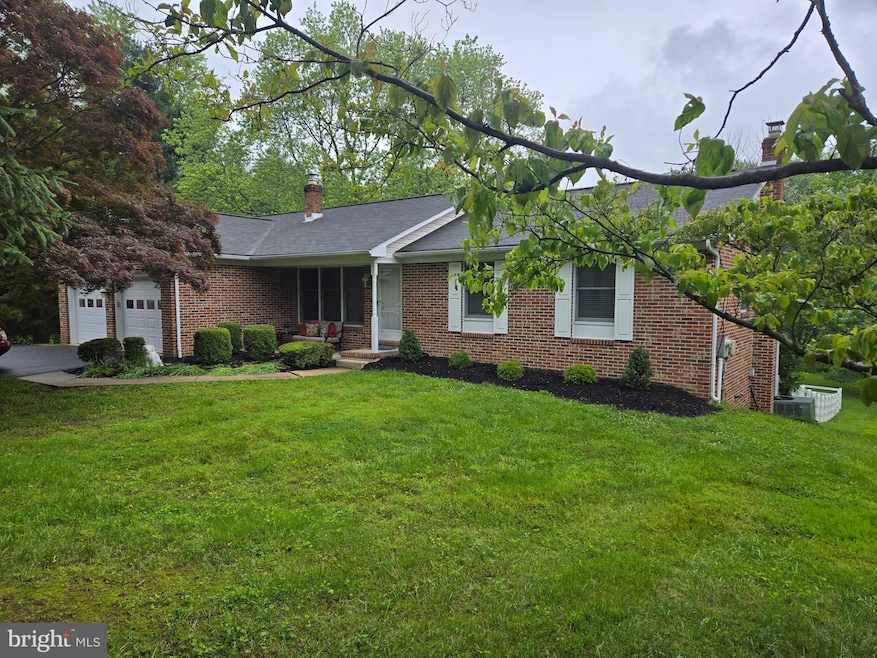
ATTENTION BUYERS: Just what you have been waiting for. A spacious 3BR Ranch Style Home. This home is sitting on a 1plus acre It is Beautifully Landscaped, and sits in the much sought after, Fallston School District. This home has been freshly painted in neutral tones through-out. All new finished Moldings, and doors. There is also new vinyl flooring as well. The large formal Living Room leads into a formal dining area, that flows into a spacious Kitchen/Family Room Combination. There sliders lead to a very large 100% composite deck. The deck overlooks a partially fenced rear yard What a perfect yard. Just perfect for small children, pets, or just entertaining. This home features a very impressive Gourmet Kitchen. There is a microwave, convention. And /convection oven. Drop-in cooking unit, and a large stainless-steel refrigerator. The large center island would be just perfect for dinner or food prep Not to mention the overabundance of all white cabinetry. and Quarts counter tops. The lower level is open to your imagination. Which could include, a possible 4th Bedroom with Double closets. You could design a Clubroom, with a full Bath. Need storage, or a workroom. Well, there is already one there. This is a real Deal, Don't miss it.
Last Agent to Sell the Property
(410) 823-0033 realtor@cummingsrealtors.com Cummings & Co. Realtors Listed on: 06/05/2025
Last Buyer's Agent
(410) 893-1200 triciadiana.realtor@gmail.com Weichert, Realtors - Diana Realty License #308865
We collect this data history from publicly available records. To have your information removed, we recommend requesting removal directly through your county’s website.
Sandra Hopkins
American Premier Realty, LLC
(443) 313-8811
118 Total Sales
1 in Fallston
$440,000 Price
Vinny Steo
Your Home Sold Guaranteed Realty
(410) 267-4216
281 Total Sales
2 in Fallston
$945K - $976K Price Range
Vicky Hupfeld
RE/MAX Advantage Realty
(667) 771-3490
47 Total Sales
1 in Fallston
$395,000 Price
Terry Gribbin
Gribbin Realty LLC
(240) 363-3886
72 Total Sales
1 in Fallston
$1,300,000 Price
Randy Pomfrey
Cummings & Co. Realtors
(443) 594-8210
201 Total Sales
4 in Fallston
$370K - $750K Price Range
Mrs. Terri E Hill
Builder Solutions Realty
(443) 775-2971
863 Total Sales
1 in Fallston
$910,000 Price
We collect this data history from publicly available records. To have your information removed, we recommend requesting removal directly through your county’s website.
| Date | Buyer | Sale Price | Title Company |
|---|---|---|---|
| $525,000 | First American Title | ||
| Miller Deborah L | $375,000 | -- | |
| Reisenweber Kenneth W | $167,500 | -- | |
| Dielmann Thomas C | $99,500 | -- |
We collect this data history from publicly available records. To have your information removed, we recommend requesting removal directly through your county’s website.
| Date | Status | Borrower | Loan Amount |
|---|---|---|---|
| Open | $420,000 | ||
| Previous Owner | Miller Deborah L | $25,000 | |
| Previous Owner | Miller Deborah L | $200,000 | |
| Previous Owner | Miller Deborah L | $156,000 |
We collect this data history from publicly available records. To have your information removed, we recommend requesting removal directly through your county’s website.
| Date | Event | Price | List to Sale | Price per Sq Ft |
|---|---|---|---|---|
| 07/27/2025 07/27/25 | Sold | $525,000 | 0.0% | $286 / Sq Ft |
| 06/13/2025 06/13/25 | Pending | -- | -- | -- |
| 06/05/2025 06/05/25 | For Sale | $525,000 | -- | $286 / Sq Ft |
We collect this data history from publicly available records. To have your information removed, we recommend requesting removal directly through your county’s website.
| Year | Tax Paid | Tax Assessment Tax Assessment Total Assessment is a certain percentage of the fair market value that is determined by local assessors to be the total taxable value of land and additions on the property. | Land | Improvement |
|---|---|---|---|---|
| 2026 | $4,297 | $388,733 | $0 | $0 |
| 2025 | $3,859 | $368,667 | $0 | $0 |
| 2024 | $3,859 | $348,600 | $129,300 | $219,300 |
| 2023 | $3,783 | $341,600 | $0 | $0 |
| 2022 | $3,707 | $334,600 | $0 | $0 |
| 2021 | $3,769 | $327,600 | $129,300 | $198,300 |
| 2020 | $3,769 | $321,367 | $0 | $0 |
| 2019 | $3,697 | $315,133 | $0 | $0 |
| 2018 | $3,593 | $308,900 | $139,300 | $169,600 |
| 2017 | $3,589 | $308,900 | $0 | $0 |
| 2016 | -- | $308,233 | $0 | $0 |
| 2015 | $3,772 | $307,900 | $0 | $0 |
| 2014 | $3,772 | $307,900 | $0 | $0 |
Seller's Agent in 2025
Louis Mangione
Cummings & Co Realtors
(443) 286-9703
15 Total Sales
Buyer's Agent in 2025
David Stromberg
Weichert, Realtors - Diana Realty
(410) 206-6384
34 Total Sales
Source: Bright MLS
MLS Number: MDHR2043594
APN: 04-026594
Disclaimer: Certain information contained herein is derived from information provided by parties other than Homes.com. All information provided is deemed reliable, but is not guaranteed to be accurate and should be independently verified.
The data relating to real estate for sale on this website appears in part through the BRIGHT Internet Data Exchange program, a voluntary cooperative exchange of property listing data between licensed real estate brokerage firms, and is provided by BRIGHT through a licensing agreement.
Listing information is from various brokers who participate in the Bright MLS IDX program and not all listings may be visible on the site.
The property information being provided on or through the website is for the personal, non-commercial use of consumers and such information may not be used for any purpose other than to identify prospective properties consumers may be interested in purchasing.
Some properties which appear for sale on the website may no longer be available because they are for instance, under contract, sold or are no longer being offered for sale.
Property information displayed is deemed reliable but is not guaranteed.
Copyright 2026 Bright MLS, Inc.
Ask me questions while you tour the home.