
Neil Bacchus
EXP Realty, LLC
(301) 281-6383
129 Total Sales
1 in Foggy Bottom
$350,000 Price
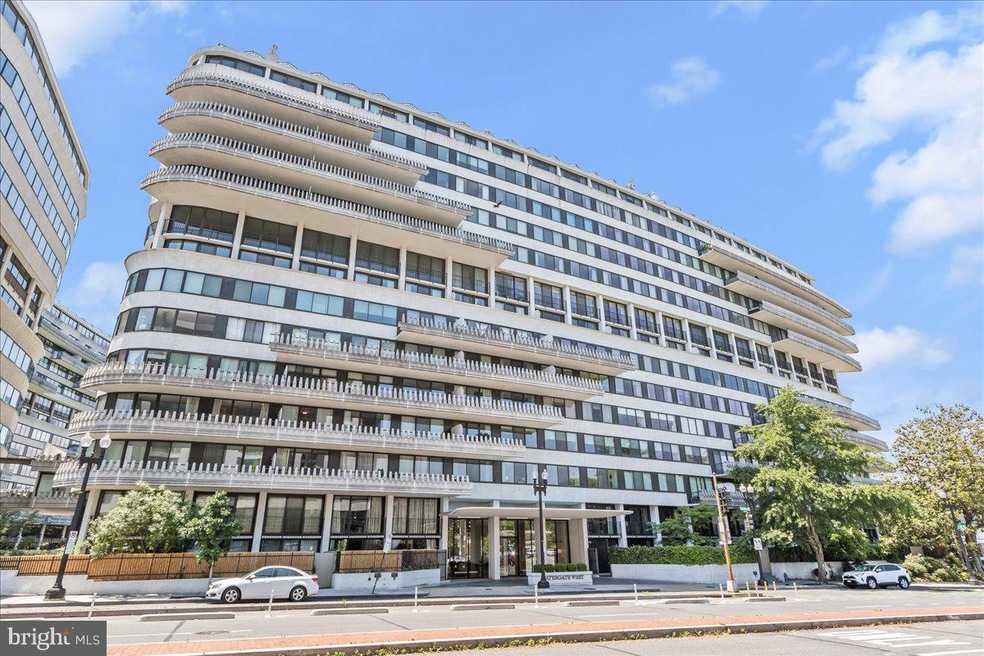

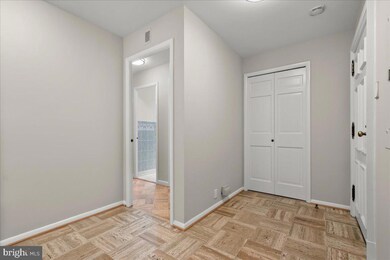
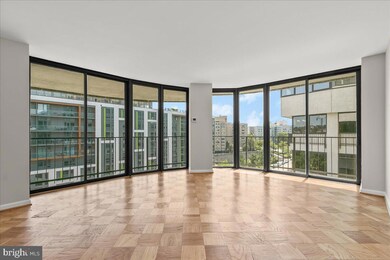
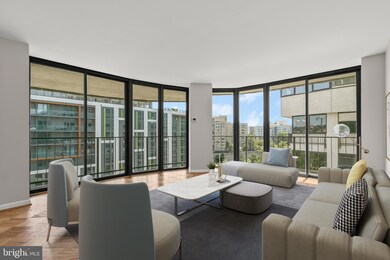
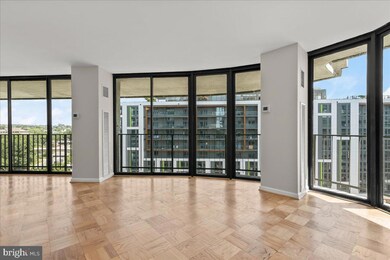
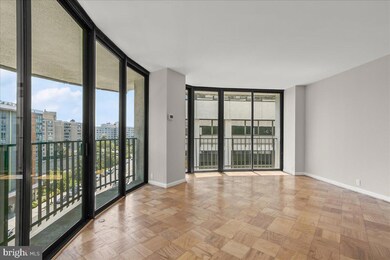
Welcome to this spacious 2-bedroom, 2 full bath unit in the historic Watergate West complex. A large entry foyer provides a perfect setting for greeting guests and provides easy access to the kitchen and the entry hall to the living space. This 1,245 sq ft residence features an open concept living room and dining room which are flooded with natural light due to the floor to ceiling sliding windows that offer an urban landscape view. The galley kitchen has been designed for ease of food preparation with lots of counter and cabinet space. The apartment has been freshly painted and the traditional oak parquet floors are refinished and gleaming. The bedrooms have generous closet space and beautiful window shutters that provide privacy. The primary bedroom boasts a private bath and a hall bath serves guests and the second bedroom. Located in one of Washington D.C.’s most prestigious neighborhoods, Watergate West offers residents a host of amenities including 24-hour concierge, rooftop deck with picturesque views of the Potomac River, heated outdoor pool, fitness room, and on-site management. The monthly coop fee covers the property taxes, utilities, building maintenance and common area maintenance, and basic cable. Enjoy living just minutes away from the Kennedy Center, Georgetown waterfront, Rock Creek Park, Foggy Bottom metro, and the areas superb dining and shopping opportunities.
Last Agent to Sell the Property
(240) 497-1700 gd@garyditto.com Long & Foster Real Estate, Inc. Listed on: 05/30/2024
Last Buyer's Agent
(703) 378-8810 donnysamson@samsonproperties.net Samson Properties License #SL3637104
Neil Bacchus
EXP Realty, LLC
(301) 281-6383
129 Total Sales
1 in Foggy Bottom
$350,000 Price
Laura Bacchus
EXP Realty, LLC
(240) 453-4112
54 Total Sales
1 in Foggy Bottom
$350,000 Price
Michael Moore
Compass
(844) 421-4871
89 Total Sales
4 in Foggy Bottom
$619K - $2.8M Price Range
Peter Maser
Compass
(301) 610-3729
127 Total Sales
4 in Foggy Bottom
$229K - $500K Price Range
Ari Davis
Compass
(470) 305-6701
61 Total Sales
2 in Foggy Bottom
$304K - $335K Price Range
William Fastow
TTR Sotheby's International Realty
(202) 773-3884
94 Total Sales
1 in Foggy Bottom
$180,000 Price
We collect this data history from publicly available records. To have your information removed, we recommend requesting removal directly through your county’s website.
| Date | Buyer | Sale Price | Title Company |
|---|---|---|---|
| -- | None Listed On Document | ||
| Feldstein Scott | -- | None Listed On Document | |
| Eileen Caroline Dolan Revocable Trust | -- | None Listed On Document | |
| Wells Eleanore S | $1,470,000 | None Listed On Document | |
| Plesniarski Eric Christopher | -- | None Listed On Document | |
| Thompson Kristin D | $2,082,000 | None Listed On Document | |
| Griffin Patrick Joseph | $1,150,000 | None Listed On Document | |
| Antonin Svehla And Jana Svehlova Revocable Tr | -- | None Listed On Document | |
| Jipescu Anca-Gabriela | $877,500 | None Listed On Document | |
| Grafmeyer Richard A | $850,000 | None Listed On Document | |
| Tekinay Sirin | -- | None Listed On Document | |
| Goldschlag Debra C | $465,690 | None Listed On Document | |
| Kogan Raymond F | $3,130,000 | None Listed On Document | |
| Seeger Living Trust | -- | None Listed On Document | |
| Whelan Suzanne Bernice | $945,000 | None Listed On Document | |
| Patricia Horan Lath Revocable Trust | -- | None Listed On Document | |
| Macchiarelli Corrado | -- | None Listed On Document | |
| Choudhury Sshafi | -- | None Listed On Document | |
| Stephen A Becker Revocable Trust | $160,000 | None Listed On Document | |
| Dorothy Butler Gilliam Revocable Trust | -- | None Listed On Document | |
| Deanzorena Maria Paloma | $1,550,000 | None Listed On Document | |
| Dang Mai-Trang | -- | None Listed On Document | |
| Robin Rowan Clarke Revocable Trust | -- | None Listed On Document | |
| Morrison Christopher | -- | None Listed On Document | |
| Stephen A Becker Revocable Trust | -- | None Listed On Document | |
| Barnow And Kaiser Joint Trust | -- | None Listed On Document | |
| Barnow Burt S | -- | None Listed On Document | |
| Stephen A Becker Revocable Trust | -- | None Listed On Document | |
| Atkins Paul Jonathan | -- | None Listed On Document | |
| Li Angela Xuan | -- | None Listed On Document | |
| Donna Mae Larson Living Trust | -- | None Listed On Document | |
| Segev Molly | -- | None Listed On Document | |
| Mackercher Duncan James | -- | None Listed On Document | |
| Becker Stephen | -- | None Listed On Document | |
| Khatri Sheila H | -- | None Listed On Document | |
| Rupa And Salil Living Trust | -- | None Listed On Document | |
| Steinwald Alan Bruce | -- | None Listed On Document | |
| Bennett Paul | -- | None Listed On Document | |
| Margaret Lynch Tomlinson 2023 Trust | $2,863 | None Listed On Document | |
| Daphne Weaver Revocable Living Trust | -- | None Listed On Document | |
| Couzens William Ulrich | -- | None Listed On Document | |
| Couzens Marion Love | -- | None Listed On Document | |
| Munir Mohammad Jehangir | -- | None Listed On Document | |
| Phillips Robert M | -- | -- | |
| Mary Linda Greenan Revocable Trust | -- | -- | |
| Pavlin Mitre | -- | -- | |
| Salil Rupa | -- | -- | |
| Birnbaum Rise Jill | -- | -- | |
| Olding Michael Joseph | -- | -- | |
| Pietranton Frank A | -- | -- |
We collect this data history from publicly available records. To have your information removed, we recommend requesting removal directly through your county’s website.
| Date | Status | Borrower | Loan Amount |
|---|---|---|---|
| Previous Owner | $339,650 |
We collect this data history from publicly available records. To have your information removed, we recommend requesting removal directly through your county’s website.
| Date | Event | Price | List to Sale | Price per Sq Ft |
|---|---|---|---|---|
| 03/24/2025 03/24/25 | Sold | $585,000 | -1.7% | $470 / Sq Ft |
| 12/02/2024 12/02/24 | For Sale | $595,000 | 0.0% | $478 / Sq Ft |
| 12/02/2024 12/02/24 | Off Market | $595,000 | -- | -- |
| 11/15/2024 11/15/24 | Price Changed | $595,000 | -5.4% | $478 / Sq Ft |
| 10/24/2024 10/24/24 | Price Changed | $629,000 | -1.6% | $505 / Sq Ft |
| 09/25/2024 09/25/24 | Price Changed | $639,000 | -1.5% | $513 / Sq Ft |
| 07/18/2024 07/18/24 | Price Changed | $649,000 | -6.6% | $521 / Sq Ft |
| 07/01/2024 07/01/24 | Price Changed | $695,000 | -4.1% | $558 / Sq Ft |
| 05/30/2024 05/30/24 | For Sale | $725,000 | -- | $582 / Sq Ft |
We collect this data history from publicly available records. To have your information removed, we recommend requesting removal directly through your county’s website.
| Year | Tax Paid | Tax Assessment Tax Assessment Total Assessment is a certain percentage of the fair market value that is determined by local assessors to be the total taxable value of land and additions on the property. | Land | Improvement |
|---|---|---|---|---|
| 2025 | $501,186 | $69,825,460 | $30,579,540 | $39,245,920 |
| 2024 | $490,527 | $67,791,710 | $30,579,540 | $37,212,170 |
| 2023 | $557,949 | $75,324,100 | $29,979,750 | $45,344,350 |
| 2022 | $572,957 | $73,847,160 | $29,391,910 | $44,455,250 |
| 2021 | $550,787 | $72,399,180 | $28,815,600 | $43,583,580 |
| 2020 | $576,942 | $72,038,990 | $28,815,600 | $43,223,390 |
| 2019 | $530,524 | $66,980,470 | $26,792,190 | $40,188,280 |
| 2018 | $459,622 | $60,346,170 | $0 | $0 |
| 2017 | $467,167 | $59,162,910 | $0 | $0 |
| 2016 | $432,449 | $55,250,030 | $0 | $0 |
| 2015 | $421,900 | $56,318,320 | $0 | $0 |
| 2014 | $400,555 | $56,318,320 | $0 | $0 |
Seller's Agent in 2025
Gary Ditto
Long & Foster
(301) 215-6834
1 in this area
64 Total Sales
Buyer's Agent in 2025
Alexandra Iamandi
Samson Properties
(703) 347-5764
1 in this area
88 Total Sales
Source: Bright MLS
MLS Number: DCDC2143438
APN: 0008- -0809
Disclaimer: Certain information contained herein is derived from information provided by parties other than Homes.com. All information provided is deemed reliable, but is not guaranteed to be accurate and should be independently verified.
The data relating to real estate for sale on this website appears in part through the BRIGHT Internet Data Exchange program, a voluntary cooperative exchange of property listing data between licensed real estate brokerage firms, and is provided by BRIGHT through a licensing agreement.
Listing information is from various brokers who participate in the Bright MLS IDX program and not all listings may be visible on the site.
The property information being provided on or through the website is for the personal, non-commercial use of consumers and such information may not be used for any purpose other than to identify prospective properties consumers may be interested in purchasing.
Some properties which appear for sale on the website may no longer be available because they are for instance, under contract, sold or are no longer being offered for sale.
Property information displayed is deemed reliable but is not guaranteed.
Copyright 2026 Bright MLS, Inc.
Ask me questions while you tour the home.