NOT LISTED FOR SALE

2701 E Allred Ave Unit 40 Mesa, AZ 85204

Central Mesa Neighborhood
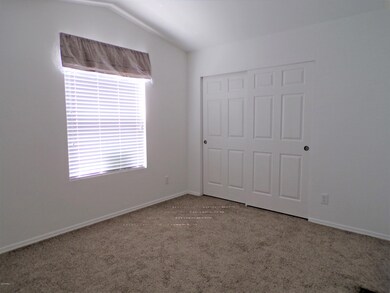

2 Beds
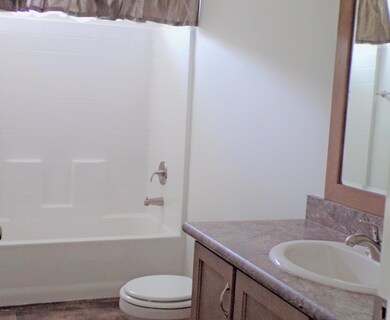
2 Baths
875 Sq Ft
1,600 Sq Ft Lot

Sale Details

Date Sold: October 2, 2018

Last sale price $65,000 $74 Per Sq Ft

132 Days on Market

Highlights

  • Fitness Center
  • Clubhouse
  • No HOA
  • Franklin at Brimhall Elementary School Rated A
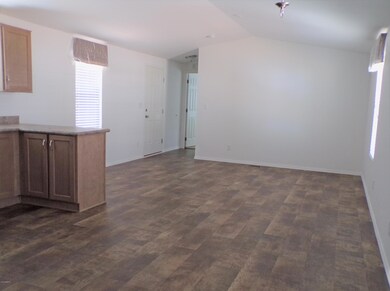
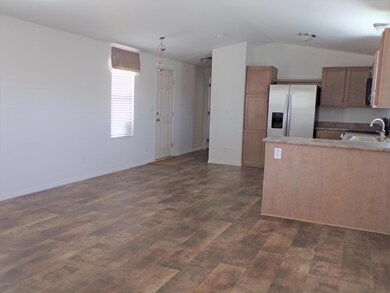
  • Vaulted Ceiling
  • Heated Community Pool

About This Home

As of October 2018

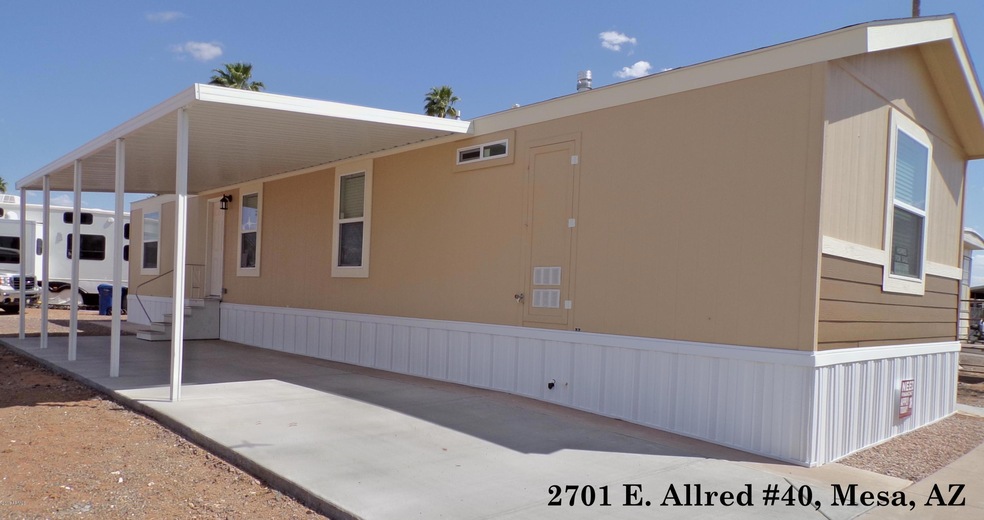
This brand new home is located in the luxurious Mesa Village, a 55+ community. It is close to shopping and recreation areas, and just minutes from 60 and 202 freeways. This home is perfect for both seasonal and year round residents.
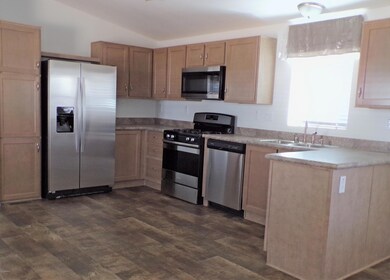
Home features premium cabinetry and fixtures with many interior and exterior upgrades on spacious lot.
Common areas, streets, and garbage collection included in monthly space rent.

Last Agent to Sell the Property

Tishanna Newman

Realty Exchange License #SA669616000 Listed on: 05/01/2018

Co-Listed By

Melvin Comstock

America One Luxury Real Estate License #BR008597000

Last Buyer's Agent

Brett Woolley

HomeSmart License #SA547018000

HomeSmart
Create a Home Valuation Report for This Property
The Home Valuation Report is an in-depth analysis detailing your home's value as well as a comparison with similar homes in the area

Property Details

Home Type

  • Mobile/Manufactured

Est. Annual Taxes

  • $1,000

Year Built

  • Built in 2017

Lot Details

  • 1,600 Sq Ft Lot
  • Desert faces the front and back of the property
  • Land Lease of $460 per month

Parking

  • 2 Carport Spaces

Home Design

  • Wood Frame Construction
  • Composition Roof

Interior Spaces

  • 875 Sq Ft Home
  • 1-Story Property
  • Vaulted Ceiling
  • Double Pane Windows
  • Combination Dining and Living Room
  • Washer Hookup

Kitchen

  • Gas Oven
  • Gas Range
  • Dishwasher
  • Disposal

Flooring

  • Carpet
  • Laminate

Bedrooms and Bathrooms

  • 2 Bedrooms
  • 2 Bathrooms

Schools

  • Adult Elementary And Middle School
  • Adult High School

Utilities

  • Central Air
  • Heating System Uses Natural Gas
  • Cable TV Available

Additional Features

  • No Interior Steps
  • Single Wide

Listing and Financial Details

  • Tax Lot 40
  • Assessor Parcel Number 140-26-010-A

Community Details

Overview

  • No Home Owners Association
  • Association fees include no fees
  • Built by Cavco
  • Mesa Mobile Estates Subdivision

Amenities

  • Clubhouse
  • Community Media Room
  • Laundry Facilities

Recreation

  • Fitness Center
  • Heated Community Pool
  • Community Spa

Property Details

Home Type

Mobile/Manufactured

Est. Annual Taxes

$1,000

Year Built

Built in 2017

Lot Details

1,600 Sq Ft Lot

Listing Details

  • Cross Street: Broadway/Lindsay
  • Property Type: Residential
  • Ownership: Leasehold
  • Association Fees Community Facilities District: N
  • Recreation Center Fee 2: N
  • Recreation Center Fee: N
  • Total Monthly Fee Equivalent: 460.0
  • Separate Den Office Sep Den Office: N
  • Year Built: 2017
  • Tax Year: 2017
  • Property Sub Type: Mfg/Mobile Housing
  • Horses: No
  • Lot Size Acres: 0.04
  • Co List Office Mls Id: vavi001
  • Co List Office Phone: 602-595-7417
  • Subdivision Name: MESA MOBILE ESTATES
  • Body Type: Single Wide
  • Property Attached Yn: No
  • Tax Parcel Letter: A
  • General Property Description:PriceSqFt: 74.29
  • Const - Finish:Const - Finish: Painted
  • Construction:Construction: Wood Frame
  • Cooling:Cooling: Central Air
  • Landscaping:Landscaping: Desert Front, Desert Back
  • Technology:Technology: Cable TV Avail
  • Manufactured Home Features:Manufactured Home Features: Single Wide
  • Special Features: None

Interior Features

  • Flooring: Carpet, Laminate
  • Basement YN: No
  • Spa Features: None
  • Total Bedrooms: 2
  • Fireplace: No
  • Interior Amenities: 3/4 Bath Master Bdrm, Vaulted Ceiling(s), No Interior Steps
  • Living Area: 875.0
  • Stories: 1
  • Window Features: Dual Pane
  • Additional Bedroom:Additional Bedroom: Other Bedroom Split
  • Dining Area:Dining Area: Dining in LR/GR
  • Interior Features:Interior Features: Vaulted Ceiling(s), No Interior Steps
  • Kitchen Features:Kitchen Features: Dishwasher, Disposal, Refrigerator, Gas Oven, Gas Range
  • Laundry:Laundry: Washer Hookup
  • Master Bathroom:Master Bathroom: 3/4 Bath Master Bdrm
  • Window Features:Window Features: Dual Pane

Exterior Features

  • Fencing: None
  • Lot Features: Desert Front, Desert Back
  • Pool Private: No
  • Disclosures: Seller Discl Avail
  • Common Walls: All on One Level
  • Construction Type: Wood Frame, Painted
  • Roof: Composition
  • General Property Description:Community Pool YN2: Yes
  • General Property Description:Private Pool YN2: No
  • Community Pool Features:Community Pool Features: Heated

Garage/Parking

  • Total Covered Spaces: 2.0
  • Carport Spaces: 2.0

Utilities

  • Cooling: Central Air
  • Heating: Natural Gas
  • Laundry Features: Washer Hookup
  • Heating Yn: Yes
  • Water Source: Public
  • Utilities:Utilities: SRP

Condo/Co-op/Association

  • Community Features: Community Laundry, Community Spa, Community Spa Htd, Clubhouse, Community Media Room, Fitness Center
  • Association: No

Association/Amenities

  • Association Fees:PAD Fee YN2: N
  • Association Fees:Cap ImprovementImpact Fee _percent_: %
  • Association Fees:Cap ImprovementImpact Fee 2 _percent_: %

Fee Information

  • Association Fee Includes: No Fees

Schools

  • Elementary School: Adult
  • High School: Adult
  • Junior High Dist: Mesa Unified District
  • Middle Or Junior School: Adult

Lot Info

  • Land Lease Amount Frequency: Monthly
  • Land Lease: Yes
  • Lot Size Sq Ft: 1600.0
  • Parcel #: 140-26-010-A

Building Info

  • Builder Name: Cavco

Rental Info

  • Land Lease Amount: 460.0

Tax Info

  • Tax Annual Amount: 1000.0
  • Tax Lot: 40

Ownership History

We collect this data history from publicly available records. To have your information removed, we recommend requesting removal directly through your county’s website.

Date Name Owned For Owner Type

Purchase Details

Closed on
Dec 12, 2025
Sold by
Breit Mesa Village Mhc Llc
Bought by

Purchase Details

Closed on
Apr 3, 2019
Sold by
Mesa Village Mhp Llc
Bought by
Breit Mesa Village Mhc Llc

Purchase Details

Closed on
Feb 17, 2016
Sold by
Lakeview Estates Investors Llc
Bought by
Mesa Village Mhp Llc

Home Financials for this Owner

Home Financials are based on the most recent Mortgage that was taken out on this home.
Original Mortgage
$5,950,000
Interest Rate
3.97%
Mortgage Type
Commercial

Purchase Details

Closed on
Feb 21, 2011
Sold by
Mesa Village Associates Llc
Bought by
Lakeview Estates Investors Llc

Home Financials for this Owner

Home Financials are based on the most recent Mortgage that was taken out on this home.
Original Mortgage
$4,550,000
Interest Rate
4.67%
Mortgage Type
Commercial

Purchase Details

Closed on
Feb 15, 2001
Sold by
J Elliott Construction Company Inc
Bought by
Mesa Village Associates Llc

Home Financials for this Owner

Home Financials are based on the most recent Mortgage that was taken out on this home.
Original Mortgage
$5,160,000
Interest Rate
6.89%
Mortgage Type
Commercial

Purchase Details

Closed on
Dec 17, 1996
Sold by
Mcgavin George and Johnston Alexander Mcdonald
Bought by
J Elliott Construction Co Inc
Source: Public Records

Home Values in the Area

Source: Public Records

Average Home Value in this Area


Source: Public Records

Agents Specializing in Central Mesa, AZ

See All Agents

Purchase History

We collect this data history from publicly available records. To have your information removed, we recommend requesting removal directly through your county’s website.

Date Buyer Sale Price Title Company
$29,506,000 First American Title Insurance
Breit Mesa Village Mhc Llc $10,463,733 Commonwealth Title
Mesa Village Mhp Llc $8,501,042 None Available
Lakeview Estates Investors Llc $7,000,000 None Available
Mesa Village Associates Llc $6,750,000 Transnation Title Insurance
J Elliott Construction Co Inc $5,000,000 Stewart Title & Trust
Source: Public Records

Mortgage History

We collect this data history from publicly available records. To have your information removed, we recommend requesting removal directly through your county’s website.

Date Status Borrower Loan Amount
Closed $5,950,000
Previous Owner Lakeview Estates Investors Llc $4,550,000
Previous Owner Mesa Village Associates Llc $5,160,000
Source: Public Records

Property History

We collect this data history from publicly available records. To have your information removed, we recommend requesting removal directly through your county’s website.

Date Event Price List to Sale Price per Sq Ft
10/02/2018 10/02/18 Sold $65,000 -1.4% $74 / Sq Ft
09/10/2018 09/10/18 Pending -- -- --
05/01/2018 05/01/18 For Sale $65,900 -- $75 / Sq Ft
Source: Arizona Regional Multiple Listing Service (ARMLS)

Tax History

We collect this data history from publicly available records. To have your information removed, we recommend requesting removal directly through your county’s website.

Year Tax Paid Tax Assessment Tax Assessment Total Assessment is a certain percentage of the fair market value that is determined by local assessors to be the total taxable value of land and additions on the property. Land Improvement
2025 $33,732 $341,905
2024 $33,835 $325,624
2023 $33,835 $361,080 $240,630 $120,450
2022 $33,135 $315,440 $206,080 $109,360
2021 $33,540 $313,190 $206,080 $107,110
2020 $33,103 $296,090 $190,530 $105,560
2019 $30,928 $289,300 $188,220 $101,080
2018 $29,684 $323,650 $224,060 $99,590
2017 $28,799 $328,600 $224,060 $104,540
2016 $28,264 $305,620 $200,050 $105,570
2015 $26,565 $209,900 $107,330 $102,570
Source: Public Records

Agents Affiliated with this Home

  • Section Image
  • Section Image
See All Agents

Map

Source: Arizona Regional Multiple Listing Service (ARMLS)

MLS Number: 5759509

Arizona Regional Multiple Listing Service (ARMLS)
Your Personal Tour Guide

Ask me questions while you tour the home.