
Seller's Agent in 2013
Cari McGee
Cari McGee Real Estate Team/Re/Max Northwest
(509) 430-5342
182 Total Sales

Estimated Value: $365,000 - $380,249
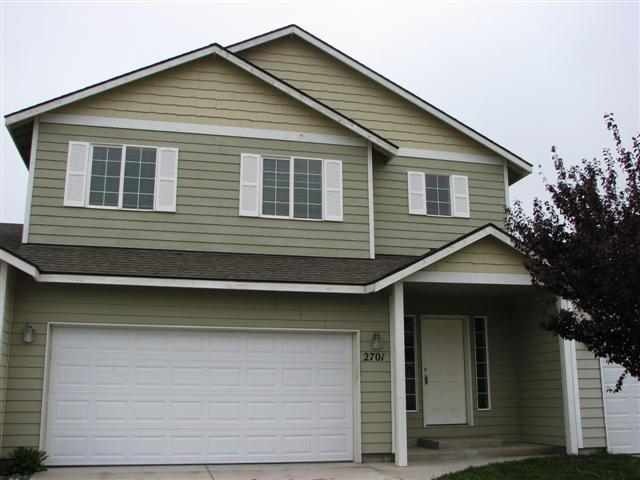
Soaring ceilings and an efficient lay-out make this a great place to come home to! Upstairs there are three bedrooms and an addition room - add an armoire to make a fourth bedroom, or turn it into an office or den. Downstairs is light and bright with an open kitchen and family room. Located near shopping and houses of worship, plus minutes away from easy freeway access. All new carpet and freshly painted, too. This is a fantastic buy!
Last Agent to Sell the Property
Cari McGee Real Estate Team/Re/Max Northwest License #26037 Listed on: 11/13/2012
We collect this data history from publicly available records. To have your information removed, we recommend requesting removal directly through your county’s website.
We collect this data history from publicly available records. To have your information removed, we recommend requesting removal directly through your county’s website.
| Date | Buyer | Sale Price | Title Company |
|---|---|---|---|
| $143,950 | Cascade Title | ||
| -- | Frontier Title & Esc |
We collect this data history from publicly available records. To have your information removed, we recommend requesting removal directly through your county’s website.
| Date | Status | Borrower | Loan Amount |
|---|---|---|---|
| Open | $193,756 | ||
| Closed | $189,750 | ||
| Closed | $123,000 | ||
| Closed | $75,000 | ||
| Closed | $136,752 | ||
| Previous Owner | $108,750 |
We collect this data history from publicly available records. To have your information removed, we recommend requesting removal directly through your county’s website.
| Date | Event | Price | List to Sale | Price per Sq Ft |
|---|---|---|---|---|
| 02/14/2013 02/14/13 | Sold | $143,950 | -0.7% | $83 / Sq Ft |
| 12/17/2012 12/17/12 | Pending | -- | -- | -- |
| 11/13/2012 11/13/12 | For Sale | $144,950 | -- | $84 / Sq Ft |
We collect this data history from publicly available records. To have your information removed, we recommend requesting removal directly through your county’s website.
| Year | Tax Paid | Tax Assessment Tax Assessment Total Assessment is a certain percentage of the fair market value that is determined by local assessors to be the total taxable value of land and additions on the property. | Land | Improvement |
|---|---|---|---|---|
| 2025 | $3,172 | $346,910 | $80,000 | $266,910 |
| 2024 | $3,187 | $340,420 | $40,000 | $300,420 |
| 2023 | $3,187 | $340,420 | $40,000 | $300,420 |
| 2022 | $2,757 | $273,660 | $40,000 | $233,660 |
| 2021 | $2,586 | $248,630 | $40,000 | $208,630 |
| 2020 | $2,530 | $223,590 | $40,000 | $183,590 |
| 2019 | $1,733 | $206,900 | $40,000 | $166,900 |
| 2018 | $1,793 | $151,800 | $29,750 | $122,050 |
| 2017 | $1,579 | $131,460 | $29,750 | $101,710 |
| 2016 | $1,557 | $131,460 | $29,750 | $101,710 |
| 2015 | $1,586 | $131,460 | $29,750 | $101,710 |
| 2014 | -- | $131,460 | $29,750 | $101,710 |
| 2013 | -- | $131,460 | $29,750 | $101,710 |
Seller's Agent in 2013
Cari McGee
Cari McGee Real Estate Team/Re/Max Northwest
(509) 430-5342
182 Total Sales
A
Buyer's Agent in 2013
Alan Kowalski
SVN Retter & Company
(509) 521-3494
2 Total Sales
Source: Pacific Regional MLS
MLS Number: PAC186547
APN: 121981020000014
Disclaimer: Certain information contained herein is derived from information provided by parties other than Homes.com. All information provided is deemed reliable, but is not guaranteed to be accurate and should be independently verified.
Based on information submitted to the MLS GRID. All data is obtained from various sources and may not have been verified by broker or MLS GRID. Supplied Open House Information is subject to change without notice. All information should be independently reviewed and verified for accuracy. Properties may or may not be listed by the office/agent presenting the information. Some IDX listings have been excluded from this website. IDX information is provided exclusively for personal, non-commercial use, and may not be used for any purpose other than to identify prospective properties consumers may be interested in purchasing. Information is deemed reliable but not guaranteed.
Based on information submitted to the MLS GRID
Ask me questions while you tour the home.