
Lisa Wolf
Keller Williams North Shore West
(224) 332-2538
1,076 Total Sales
1 in The Glen
$195,000 Price
Estimated Value: $728,638
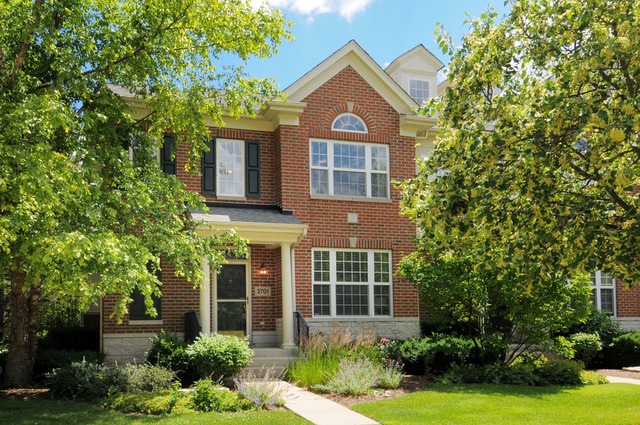
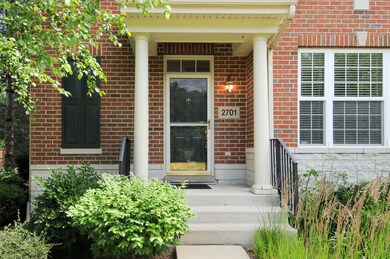
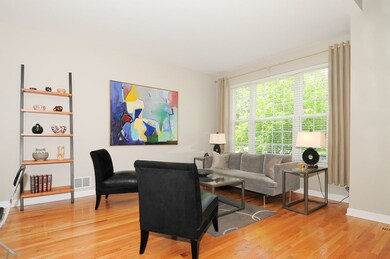
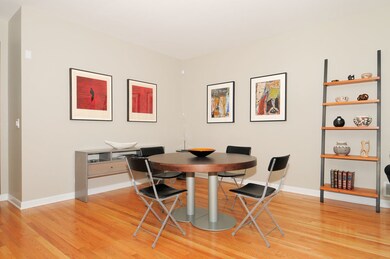
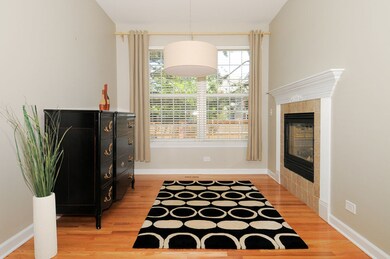
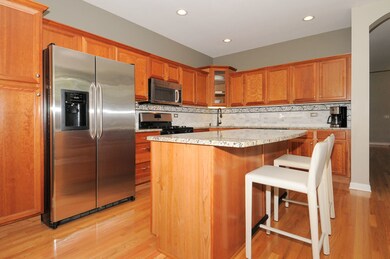
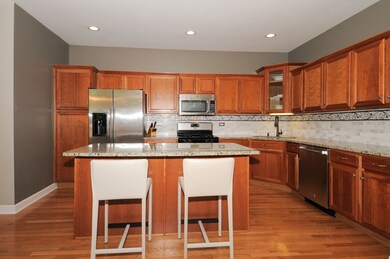
Simply Gorgeous & one of the Largest Corner Townhome's. Featuring Hardwood floors throughout the 1st and 2nd floors. Transitional & Elegant Living Room and Dining Room with an additional Den featuring double sided Fireplace. Gourmet Kitchen with Stainless Appliances and Granite , Breakfast Nook opening to the Family Room with tray ceilings, custom designed wall with built ins. Master Bedroom with Spa Bath and 2 additional Bedrooms. Finished Basement with 4th bedroom and Full Bath, Office Nook, and Entertainment Room. Close to Commuter Train, Park Center, Shopping and Restaurants at The Glen Town Center.
Last Agent to Sell the Property
Baird & Warner License #475135129 Listed on: 06/26/2017
Last Buyer's Agent
Eve Tarm
Coldwell Banker Realty License #475140404
We collect this data history from publicly available records. To have your information removed, we recommend requesting removal directly through your county’s website.
Lisa Wolf
Keller Williams North Shore West
(224) 332-2538
1,076 Total Sales
1 in The Glen
$195,000 Price
Herbert Straus
Keller Williams Thrive
(224) 231-0982
137 Total Sales
1 in The Glen
$1,070,000 Price
Audrey Gourguechon
Engel & Voelkers Chicago North Shore
(847) 238-9650
24 Total Sales
1 in The Glen
$800,000 Price
Rafay Qamar
Real Broker LLC
(833) 359-9113
1,077 Total Sales
2 in The Glen
$300K - $2.2M Price Range
Jan Hazlett
@properties Christie's International Real Estate
(224) 507-7654
98 Total Sales
1 in The Glen
$600,000 Price
Donna Plank
@properties Christie's International Real Estate
(708) 905-8091
76 Total Sales
1 in The Glen
$667,000 Price
We collect this data history from publicly available records. To have your information removed, we recommend requesting removal directly through your county’s website.
| Date | Buyer | Sale Price | Title Company |
|---|---|---|---|
| $532,000 | Greater Illinois Title | ||
| Gilbert Dennis A | $560,000 | Fidelity National Title | |
| Brookfield Relocation Inc | $525,000 | Fidelity National Title | |
| Avellino Gustavo Rodrigo Bonilla | -- | Cambridge Title Company | |
| Kwielford Richard J | -- | None Available | |
| Kwielford Richard J | $401,500 | -- |
We collect this data history from publicly available records. To have your information removed, we recommend requesting removal directly through your county’s website.
| Date | Status | Borrower | Loan Amount |
|---|---|---|---|
| Closed | $399,000 | ||
| Closed | Gilbert Dennis A | $448,000 | |
| Closed | Avellino Gustavo Rodrigo Bonilla | $368,000 | |
| Previous Owner | Kwielford Richard J | $265,000 | |
| Previous Owner | Kwielford Richard J | $127,000 | |
| Previous Owner | Kwielford Richard J | $274,000 | |
| Previous Owner | Kwielford Richard J | $275,000 | |
| Previous Owner | Kwielford Richard J | $275,000 | |
| Previous Owner | Kwielford Richard J | $120,000 | |
| Previous Owner | Kwielford Richard J | $165,900 | |
| Previous Owner | Kwielford Richard J | $151,000 | |
| Previous Owner | Kwielford Richard J | $151,000 | |
| Previous Owner | Nissen Ellen J | $25,000 | |
| Previous Owner | Kwielford Richard | $131,500 | |
| Previous Owner | Kwielford Richard J | $130,000 |
We collect this data history from publicly available records. To have your information removed, we recommend requesting removal directly through your county’s website.
| Date | Event | Price | List to Sale | Price per Sq Ft |
|---|---|---|---|---|
| 08/28/2017 08/28/17 | Sold | $532,000 | -2.7% | $266 / Sq Ft |
| 07/12/2017 07/12/17 | Pending | -- | -- | -- |
| 06/26/2017 06/26/17 | For Sale | $547,000 | -- | $274 / Sq Ft |
We collect this data history from publicly available records. To have your information removed, we recommend requesting removal directly through your county’s website.
| Year | Tax Paid | Tax Assessment Tax Assessment Total Assessment is a certain percentage of the fair market value that is determined by local assessors to be the total taxable value of land and additions on the property. | Land | Improvement |
|---|---|---|---|---|
| 2025 | $10,694 | $61,614 | $4,511 | $57,103 |
| 2024 | $10,694 | $51,633 | $3,799 | $47,834 |
| 2023 | $10,370 | $51,633 | $3,799 | $47,834 |
| 2022 | $10,370 | $51,633 | $3,799 | $47,834 |
| 2021 | $11,110 | $47,969 | $3,086 | $44,883 |
| 2020 | $11,035 | $47,969 | $3,086 | $44,883 |
| 2019 | $10,303 | $52,827 | $3,086 | $49,741 |
| 2018 | $9,700 | $45,612 | $2,671 | $42,941 |
| 2017 | $9,455 | $45,612 | $2,671 | $42,941 |
| 2016 | $9,648 | $45,612 | $2,671 | $42,941 |
| 2015 | $10,187 | $42,779 | $2,136 | $40,643 |
| 2014 | $10,001 | $42,779 | $2,136 | $40,643 |
| 2013 | $9,696 | $42,779 | $2,136 | $40,643 |
Seller's Agent in 2017
Carolyn Diesi
Baird Warner
(847) 370-2626
21 Total Sales
ET
Buyer's Agent in 2017
Eve Tarm
Coldwell Banker Realty
Seller's Agent in 2015
Connie Dornan
@ Properties
(847) 208-1397
24 in this area
627 Total Sales
Seller's Agent in 2012
David Bovyn
Chicago Style
(630) 878-8986
17 Total Sales
Buyer's Agent in 2012
Marina Burman
@ Properties
(847) 401-1048
37 Total Sales
Source: Midwest Real Estate Data (MRED)
MLS Number: MRD09675395
APN: 04-34-116-009-1019
Disclaimer: Certain information contained herein is derived from information provided by parties other than Homes.com. All information provided is deemed reliable, but is not guaranteed to be accurate and should be independently verified.
All data is obtained from various sources and may not have been verified by broker or MLS GRID. Supplied Open House Information is subject to change without notice. All information should be independently reviewed and verified for accuracy. Properties may or may not be listed by the office/agent presenting the information. Some IDX listings have been excluded from this website.
Listings courtesy of Midwest Real Estate Data (MRED) as distributed by MLS GRID.
Based on information submitted to the MLS GRID
Ask me questions while you tour the home.