SB
Seller's Agent in 2024
Samantha Boshears
Renew Realty Group
(918) 856-5612
59 Total Sales
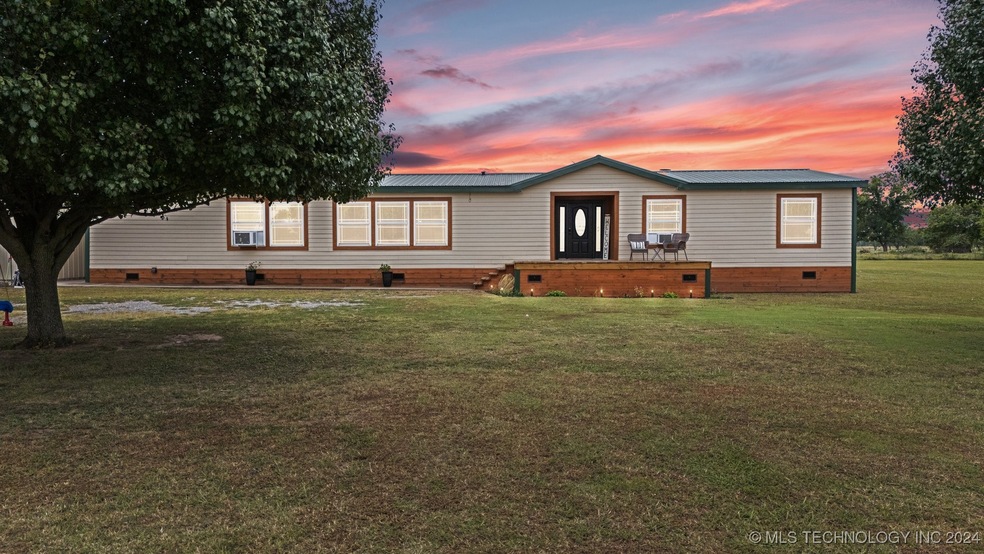


Experience country living at its finest with this stunning 2,880 sq. ft. home, nestled on a spacious 10-acre fenced property. Recently updated with new rustic touches, this home offers both charm and modern comfort in a serene rural setting. Featuring 4 bedrooms and 2.5 bathrooms, this residence provides ample space for families and guests. Enjoy two large living areas, perfect for both relaxing and entertaining. Storm cellar, offers peace of mind and added safety during inclement weather. Located in a quiet, peaceful area, this property is an ideal retreat from the bustle of city life. Two large insulated shops with power, 40'x60' & 30' x 40'. Embrace the blend of rustic charm and modern living in this exceptional country retreat. Schedule your visit today and discover the perfect balance of comfort and tranquility!
Last Agent to Sell the Property
Renew Realty Group License #182179 Listed on: 09/04/2024
We collect this data history from publicly available records. To have your information removed, we recommend requesting removal directly through your county’s website.
| Date | Buyer | Sale Price | Title Company |
|---|---|---|---|
| $345,000 | None Listed On Document | ||
| Cantrell Lindsey | $288,000 | Apex Title & Closing Service | |
| Beatty Carol | $28,000 | -- |
We collect this data history from publicly available records. To have your information removed, we recommend requesting removal directly through your county’s website.
| Date | Status | Borrower | Loan Amount |
|---|---|---|---|
| Closed | $345,000 | ||
| Previous Owner | Cantrell Lindsey | $230,400 |
We collect this data history from publicly available records. To have your information removed, we recommend requesting removal directly through your county’s website.
| Date | Event | Price | List to Sale | Price per Sq Ft | Prior Sale |
|---|---|---|---|---|---|
| 11/22/2024 11/22/24 | Sold | $345,000 | -4.2% | $120 / Sq Ft | |
| 10/09/2024 10/09/24 | Pending | -- | -- | -- | |
| 09/04/2024 09/04/24 | For Sale | $360,000 | +25.0% | $125 / Sq Ft | |
| 03/15/2023 03/15/23 | Sold | $288,000 | 0.0% | $100 / Sq Ft | View Prior Sale |
| 01/31/2023 01/31/23 | Pending | -- | -- | -- | |
| 01/04/2023 01/04/23 | Price Changed | $288,000 | -0.3% | $100 / Sq Ft | |
| 12/12/2022 12/12/22 | For Sale | $288,900 | 0.0% | $100 / Sq Ft | |
| 11/20/2022 11/20/22 | Pending | -- | -- | -- | |
| 10/07/2022 10/07/22 | Price Changed | $288,900 | 0.0% | $100 / Sq Ft | |
| 09/14/2022 09/14/22 | Price Changed | $289,000 | -3.3% | $100 / Sq Ft | |
| 09/07/2022 09/07/22 | Price Changed | $299,000 | -5.1% | $104 / Sq Ft | |
| 08/24/2022 08/24/22 | Price Changed | $315,000 | -3.1% | $109 / Sq Ft | |
| 08/01/2022 08/01/22 | Price Changed | $325,000 | -7.1% | $113 / Sq Ft | |
| 07/14/2022 07/14/22 | Price Changed | $350,000 | -6.7% | $122 / Sq Ft | |
| 06/28/2022 06/28/22 | Price Changed | $375,000 | -6.3% | $130 / Sq Ft | |
| 06/21/2022 06/21/22 | For Sale | $400,000 | -- | $139 / Sq Ft |
We collect this data history from publicly available records. To have your information removed, we recommend requesting removal directly through your county’s website.
| Year | Tax Paid | Tax Assessment Tax Assessment Total Assessment is a certain percentage of the fair market value that is determined by local assessors to be the total taxable value of land and additions on the property. | Land | Improvement |
|---|---|---|---|---|
| 2025 | $3,347 | $38,640 | $6,720 | $31,920 |
| 2024 | $3,347 | $32,256 | $6,720 | $25,536 |
| 2023 | $2,803 | $16,367 | $6,720 | $9,647 |
| 2022 | $2,015 | $24,218 | $4,173 | $20,045 |
| 2021 | $2,052 | $23,514 | $3,864 | $19,650 |
| 2020 | $1,883 | $22,829 | $3,864 | $18,965 |
| 2019 | $1,831 | $22,585 | $3,360 | $19,225 |
| 2018 | $1,571 | $19,791 | $5,229 | $14,562 |
| 2017 | $1,598 | $19,791 | $5,229 | $14,562 |
| 2016 | $1,610 | $19,791 | $5,229 | $14,562 |
| 2015 | $1,664 | $19,791 | $5,229 | $14,562 |
| 2014 | $1,675 | $19,920 | $5,229 | $14,691 |
SB
Seller's Agent in 2024
Samantha Boshears
Renew Realty Group
(918) 856-5612
59 Total Sales

Buyer's Agent in 2024
Maria Chupp
Coldwell Banker Select
(918) 476-8564
280 Total Sales
Seller's Agent in 2023
Dana Winters
Coldwell Banker Select
(918) 348-5591
109 Total Sales
Source: MLS Technology
MLS Number: 2431447
Disclaimer: Certain information contained herein is derived from information provided by parties other than Homes.com. All information provided is deemed reliable, but is not guaranteed to be accurate and should be independently verified.
IDX information is provided exclusively for personal, non-commercial use, and may not be used for any purpose other than to identify prospective properties consumers may be interested in purchasing.
Information is deemed reliable but not guaranteed.
Ask me questions while you tour the home.