
Laura Heiser
The Real Estate Group,Inc
(217) 858-3171
199 Total Sales
3 in Pembroke Point
$175K - $300K Price Range


Estimated Value: $529,000 - $681,346
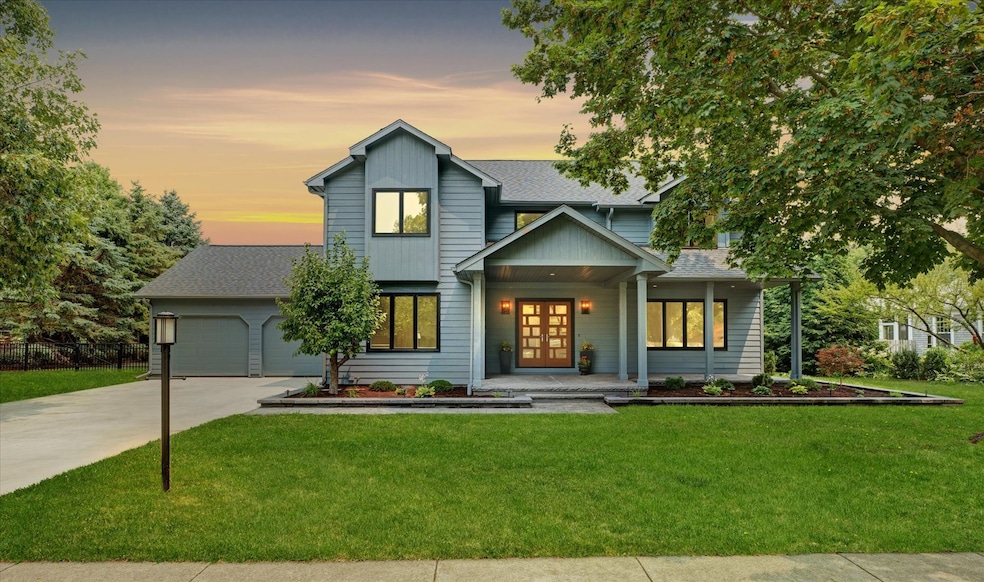
This is a stunning remodel, and is essentially a new home. No expense has been spared from the inside to the outside, all has been done. The minute you walk up, you'll notice the striking front door and upon entering you'll be impressed by the dramatic two story foyer with the stunning circular staircase . The floor plan lends itself to easy entertaining and is simply a masterpiece of design. The first floor is currently used as a music room with a baby grand piano, but could easily be used as a bedroom, as this has an adjoining full bath. Upstairs you'll find a primary suite with built in bookcases, with an adjoining ultra luxurious spa bath and off of the bath is a flex room that could be used as a yoga room or anything you could imagine. This room also leads to the outside balcony and is perfect to relax with your morning cup of coffee. This has high quality wood flooring throughout. The kitchen is thoughtfully designed with high quality stainless steel built in appliances. and quartz counter tops. This also features an inground sprinkler system, a large fenced in back yard, and the lot extends beyond the fence to part of the neighborhood park. This also features two fireplaces. The patio hot tub stays. I have a list of all that has been done to this home.
Last Agent to Sell the Property
RE/MAX REALTY ASSOCIATES-CHA License #475142215 Listed on: 07/30/2023
We collect this data history from publicly available records. To have your information removed, we recommend requesting removal directly through your county’s website.
Laura Heiser
The Real Estate Group,Inc
(217) 858-3171
199 Total Sales
3 in Pembroke Point
$175K - $300K Price Range
PJ Trautman
Trautman Real Estate Agency & Appraisal LLC
(217) 858-4950
167 Total Sales
1 in Pembroke Point
$240,000 Price
The Key Team .
Brinkoetter & Associates
(855) 768-6562
625 Total Sales
1 in Pembroke Point
$360,000 Price
Jake Patterson
Realty Select One
(217) 858-3002
136 Total Sales
1 in Pembroke Point
$680,000 Price
Todd Salen
KELLER WILLIAMS-TREC
(217) 858-2707
34 Total Sales
2 in Pembroke Point
$130K - $160K Price Range
Carol Meinhart
The Real Estate Group LLC
(217) 858-4967
769 Total Sales
7 in Pembroke Point
$130K - $440K Price Range
We collect this data history from publicly available records. To have your information removed, we recommend requesting removal directly through your county’s website.
| Date | Buyer | Sale Price | Title Company |
|---|---|---|---|
| $580,000 | None Listed On Document | ||
| Edwards Dustin | $318,000 | None Available | |
| Fahrner Lester J | $275,000 | -- |
We collect this data history from publicly available records. To have your information removed, we recommend requesting removal directly through your county’s website.
| Date | Status | Borrower | Loan Amount |
|---|---|---|---|
| Previous Owner | $220,000 |
We collect this data history from publicly available records. To have your information removed, we recommend requesting removal directly through your county’s website.
| Date | Event | Price | List to Sale | Price per Sq Ft | Prior Sale |
|---|---|---|---|---|---|
| 09/07/2023 09/07/23 | Sold | $580,000 | -6.3% | $202 / Sq Ft | |
| 08/06/2023 08/06/23 | Pending | -- | -- | -- | |
| 07/30/2023 07/30/23 | For Sale | $619,000 | +94.7% | $216 / Sq Ft | |
| 11/08/2019 11/08/19 | Sold | $318,000 | -6.5% | $116 / Sq Ft | View Prior Sale |
| 09/20/2019 09/20/19 | Pending | -- | -- | -- | |
| 09/11/2019 09/11/19 | For Sale | $340,000 | -- | $124 / Sq Ft |
We collect this data history from publicly available records. To have your information removed, we recommend requesting removal directly through your county’s website.
| Year | Tax Paid | Tax Assessment Tax Assessment Total Assessment is a certain percentage of the fair market value that is determined by local assessors to be the total taxable value of land and additions on the property. | Land | Improvement |
|---|---|---|---|---|
| 2025 | $10,612 | $143,270 | $33,540 | $109,730 |
| 2024 | $9,946 | $127,690 | $29,890 | $97,800 |
| 2023 | $9,946 | $116,290 | $27,220 | $89,070 |
| 2022 | $9,314 | $107,280 | $25,110 | $82,170 |
| 2021 | $9,079 | $105,180 | $24,620 | $80,560 |
| 2020 | $8,812 | $102,110 | $23,900 | $78,210 |
| 2019 | $8,518 | $100,010 | $23,410 | $76,600 |
| 2018 | $8,317 | $98,430 | $23,040 | $75,390 |
| 2017 | $8,010 | $94,640 | $22,150 | $72,490 |
| 2016 | $7,171 | $92,690 | $21,690 | $71,000 |
| 2015 | $7,216 | $91,050 | $21,310 | $69,740 |
| 2014 | $7,155 | $91,050 | $21,310 | $69,740 |
| 2013 | $7,090 | $91,050 | $21,310 | $69,740 |
Seller's Agent in 2023
Michael Cross
RE/MAX
(217) 637-9594
2 in this area
35 Total Sales
Buyer's Agent in 2023
Rick Wilberg
eXp Realty-Champaign
(217) 202-5281
2 in this area
170 Total Sales
Seller's Agent in 2019
Lisa Duncan
KELLER WILLIAMS-TREC
(217) 417-8402
2 in this area
373 Total Sales
Buyer's Agent in 2019
Eric Porter
The Real Estate Group,Inc
(217) 369-7773
3 in this area
205 Total Sales
Source: Midwest Real Estate Data (MRED)
MLS Number: 11846170
APN: 46-20-26-232-005
Disclaimer: Certain information contained herein is derived from information provided by parties other than Homes.com. All information provided is deemed reliable, but is not guaranteed to be accurate and should be independently verified.
All data is obtained from various sources and may not have been verified by broker or MLS GRID. Supplied Open House Information is subject to change without notice. All information should be independently reviewed and verified for accuracy. Properties may or may not be listed by the office/agent presenting the information. Some IDX listings have been excluded from this website.
Listings courtesy of Midwest Real Estate Data (MRED) as distributed by MLS GRID.
Based on information submitted to the MLS GRID
Ask me questions while you tour the home.