
Michael Strickland
Kurfiss Sotheby's International Realty
(610) 679-8842
33 Total Sales
6 in Lower Saucon
$795K - $1.5M Price Range

Estimated Value: $1,188,706
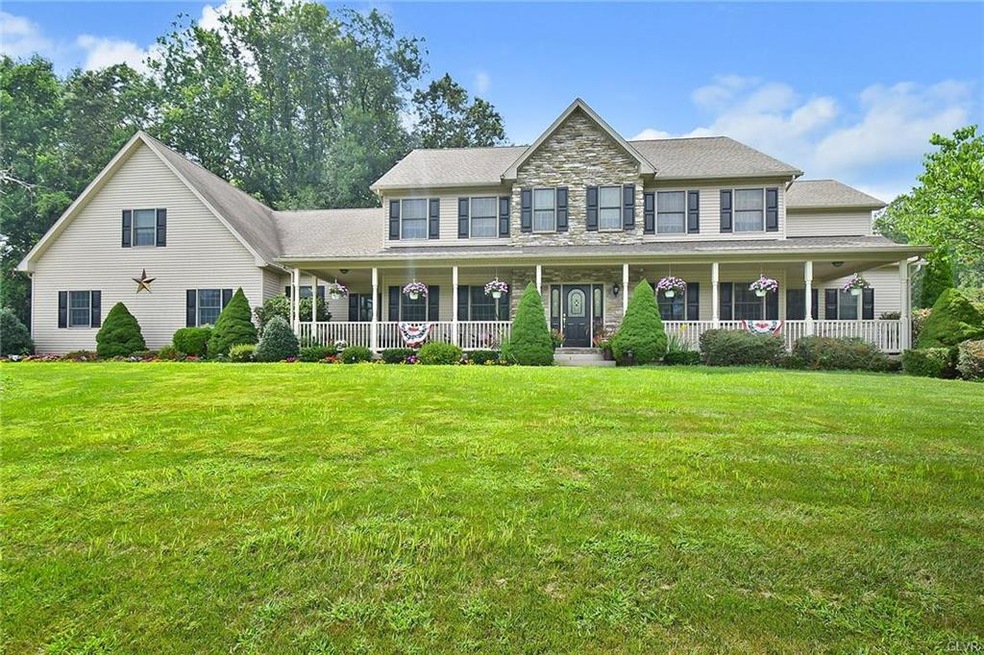
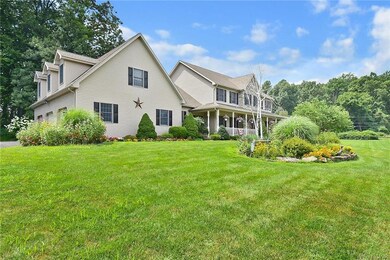
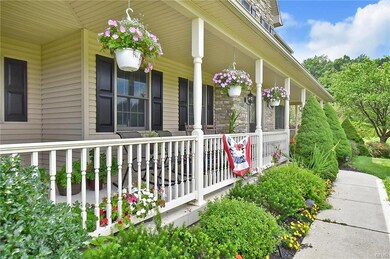
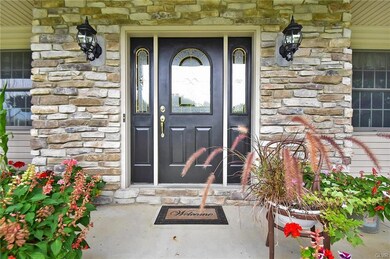
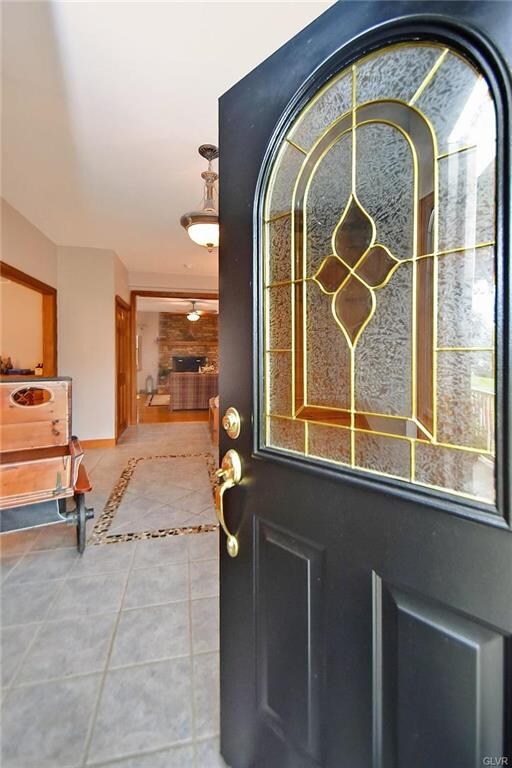
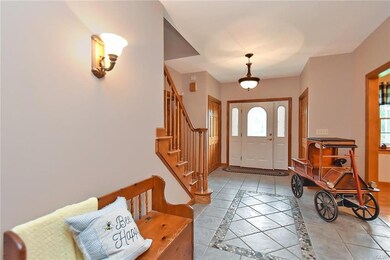
This AMAZING custom built home is spacious enough for a large family, with SEVEN nicely sized bedrooms (6 with walk-in closets), and FIVE bathrooms, each with plentiful storage. On the first level you will find a very spacious, well appointed kitchen with granite counters and a walk-in pantry, a large formal dining room, beautiful family room with fireplace, and the FIRST FLOOR MASTER SUITE with 2 WIC and a bonus sitting room. Upstairs, six more bedrooms, four full bathrooms, AND a HUGE BONUS REC ROOM complete the second floor. Outside, enjoy the space and privacy on 2 acres with an IN-GROUND POOL. This is clearly a well loved home, and ready for very fortunate new owners. Call now for your private showing!
Last Agent to Sell the Property
IronValley RE of Lehigh Valley Listed on: 08/09/2019
Michael Strickland
Kurfiss Sotheby's International Realty
(610) 679-8842
33 Total Sales
6 in Lower Saucon
$795K - $1.5M Price Range
Michael Dorney
Weichert Realtors
(484) 623-9933
107 Total Sales
1 in Lower Saucon
$222,000 Price
Rob McCann
Assist 2 Sell Buyers & Sellers Realty, LLC
(484) 666-0294
340 Total Sales
6 in Lower Saucon
$250K - $650K Price Range
Kim Porter
Keller Williams Real Estate-Doylestown
(267) 641-5277
196 Total Sales
2 in Lower Saucon
$655,000 Price Range
Ayon Codner
Keller Williams Real Estate - Allentown
(866) 721-8306
55 Total Sales
2 in Lower Saucon
$127,000 Price Range
Kyle Spina
Realty One Group Supreme
(484) 341-7453
99 Total Sales
5 in Lower Saucon
$515K - $550K Price Range
We collect this data history from publicly available records. To have your information removed, we recommend requesting removal directly through your county’s website.
| Date | Event | Price | List to Sale | Price per Sq Ft |
|---|---|---|---|---|
| 10/15/2019 10/15/19 | Sold | $643,000 | -1.1% | $114 / Sq Ft |
| 08/25/2019 08/25/19 | Pending | -- | -- | -- |
| 08/09/2019 08/09/19 | For Sale | $650,000 | -- | $115 / Sq Ft |
Seller's Agent in 2019
Christina Trabosci
IronValley RE of Lehigh Valley
(610) 730-0579
114 Total Sales
n
Buyer's Agent in 2019
nonmember nonmember
NON MBR Office
Source: Greater Lehigh Valley REALTORS®
MLS Number: 619233
APN: Q8-4-2C-0719
Disclaimer: Certain information contained herein is derived from information provided by parties other than Homes.com. All information provided is deemed reliable, but is not guaranteed to be accurate and should be independently verified.
IDX information is provided exclusively for personal, non-commercial use, and may not be used for any purpose other than to identify prospective properties consumers may be interested in purchasing.
Information is deemed reliable but not guaranteed.
Ask me questions while you tour the home.