NOT LISTED FOR SALE

Estimated Value: $433,000 - $452,000

4 Beds
3 Baths
2,234 Sq Ft
$198/Sq Ft Est. Value

Sale Details

Date Sold: December 4, 2015

Last sale price $242,000 $108 Per Sq Ft

Est. 83% increase in value since last sale

Current estimated payment $2,685 / mo

71 Days on Market

Highlights

  • In Ground Pool
  • Deck
  • Wood Flooring
  • Open Floorplan
  • Vaulted Ceiling
  • Corner Lot

About This Home

As of December 2015

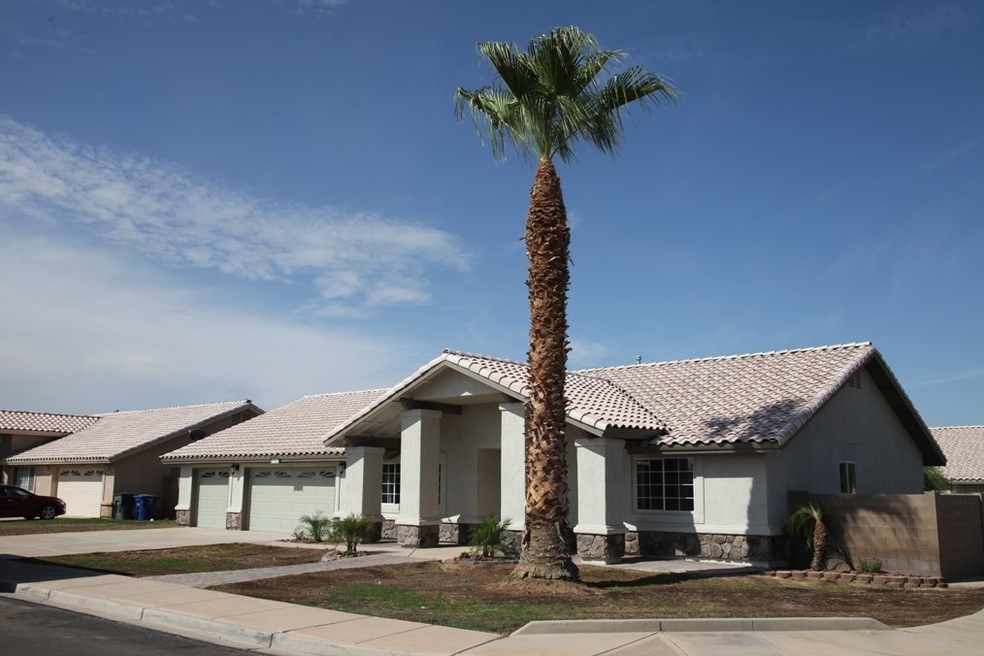
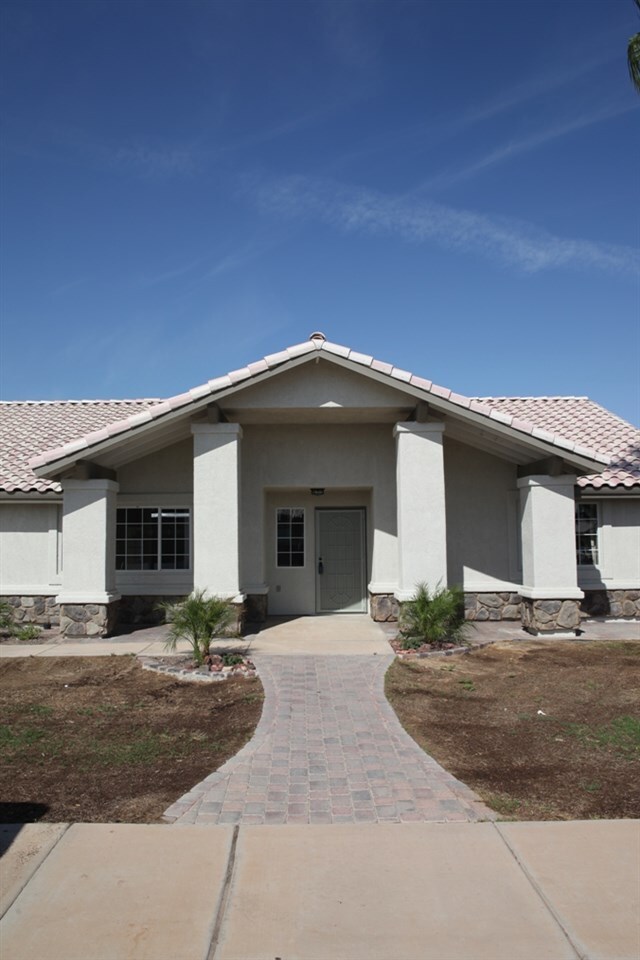
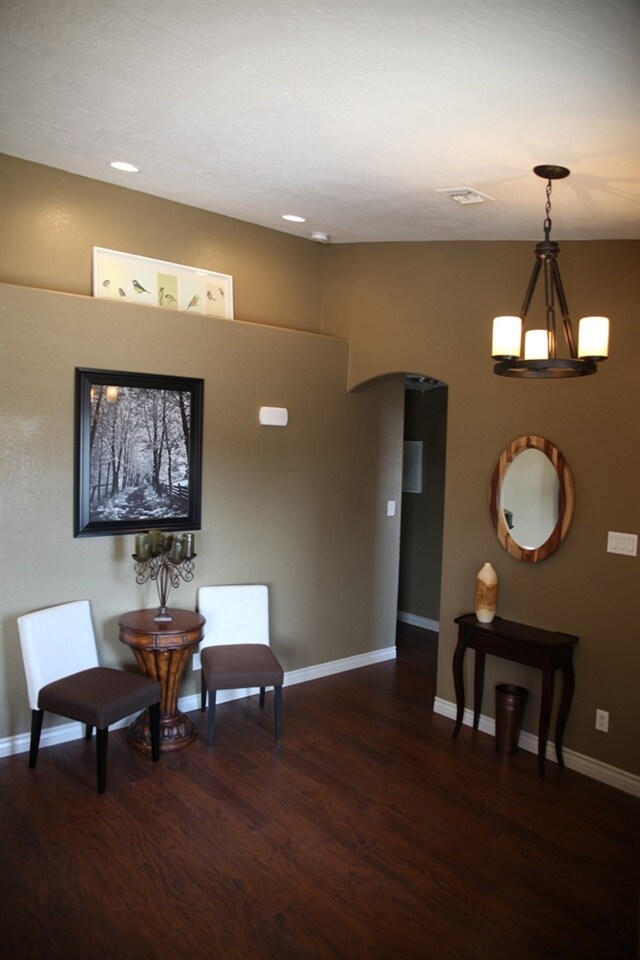
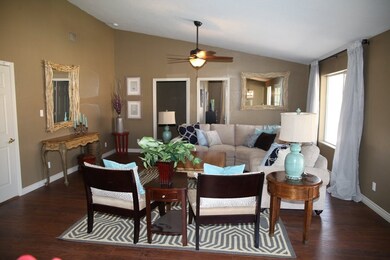
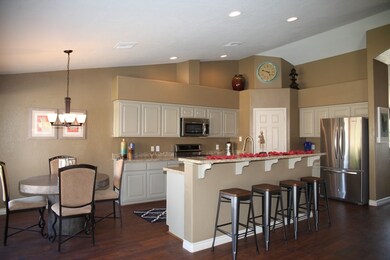
REMODELED Parkway Place home! 4 bedrooms, 3 FULL baths, 3 car garage, in-ground diving pool w/built-in barstools, all on a large corner lot w/side entry double gates! Wood/laminate flooring through all living areas, plush carpeting in bedrooms, designer paint colors inside & out. Dream kitchen with granite counters, chef's sink, stainless steel Kitchen-Aid Architect Series appliances with 5 burner double oven range. Owner/agent.

Last Agent to Sell the Property

Michael Hall

ERA Matt Fischer Realtor License #BR504797000 Listed on: 08/25/2015

Last Buyer's Agent

Ruben Fontanes

ERA Matt Fischer Realtor License #SA575145000

Home Details

Home Type

  • Single Family

Est. Annual Taxes

  • $2,072

Year Built

  • Built in 2003 | Remodeled

Lot Details

  • Home Has East or West Exposure
  • Gated Home
  • Block Wall Fence
  • Corner Lot
  • Sprinklers on Timer
  • Lawn

Home Design

  • Split Level Home
  • Concrete Foundation
  • Pitched Roof
  • Tile Roof
  • Stucco Exterior
  • Stone Exterior Construction

Interior Spaces

  • 2,234 Sq Ft Home
  • Open Floorplan
  • Arches
  • Vaulted Ceiling
  • Ceiling Fan
  • Chandelier
  • Double Pane Windows
  • Drapes & Rods
  • French Doors
  • Entrance Foyer
  • Fire and Smoke Detector

Kitchen

  • Breakfast Area or Nook
  • Eat-In Kitchen
  • Breakfast Bar
  • Gas Oven or Range
  • Microwave
  • Dishwasher
  • Kitchen Island
  • Granite Countertops
  • Disposal

Flooring

  • Wood
  • Wall to Wall Carpet

Bedrooms and Bathrooms

  • Primary Bathroom is a Full Bathroom
  • Garden Bath
  • Separate Shower

Parking

  • 3 Car Attached Garage
  • Garage Door Opener

Outdoor Features

  • In Ground Pool
  • Deck
  • Covered Patio or Porch

Utilities

  • Refrigerated Cooling System
  • Heating System Uses Gas
  • Internet Available
  • Phone Available
  • Cable TV Available

Community Details

  • Parkway Place Subdivision

Listing and Financial Details

  • Assessor Parcel Number 694-09-093

Home Details

Home Type

Single Family

Est. Annual Taxes

$2,072

Year Built

Built in 2003 | Remodeled

Lot Details

9,017 Sq Ft Lot

Listing Details

  • Subdivision: Parkway Place
  • Assessor Parcel Number: 694-09-093
  • Buyer: 3
  • Escrow Number: 1501921
  • Title Co: CHICAGO
  • Year Built: 2003
  • Animals: Household Pets
  • Age: 11-15
  • Fencing Walls: Gate(s) Single, Gate(s) Double, Block
  • Square Footage Range: 2000 - 2299
  • Three Quarter Bathrooms: None
  • Interior Amenities: Smoke Detector(s), Arches, Plant Ledges
  • Kitchen Featrs: Garbage Disposal, Microwave, Dishwasher, Gas Range/Oven, Other Flooring, Solid-Surface Countertops, Pantry, Granite Countertops, Vaulted/Elevated Ceiling, Wood Flooring
  • Prop Description: Paved Streets, Curbs, Sidewalks, E/W Exposure, In City Limits, Corner Lot
  • Sanitary System: Sewer
  • Special Featrs: Split Floorplan, Open Floorplan, Remodeled, Redecorated
  • Special Features: None
  • Property Sub Type: Detached

Interior Features

  • Master Bedroom: French/Garden Doors, Wall to Wall Carpet, Ceiling Fan(s), Drapes, Vaulted/Elevated Ceiling
  • Primary Bathroom: Garden Tub, Separate Shower, Full Bath
  • Dining Room: Chandelier, Other Flooring, Vaulted/Elevated Ceiling, Wood Flooring
  • Family Room: Vaulted/Elevated Ceiling, Wood Flooring, Other Flooring, French/Garden Door(s), Ceiling Fan(s), Drapes
  • Living Room: Vaulted/Elevated Ceiling, Drapes, Wood Flooring
  • Kitchen: Eat In/Country, Breakfast Bar, Nook, ISLAND
  • Other Rooms: Entry/Foyer
  • Estimated Sq Ft: 2234
  • To Show: Keysafe Vacant
  • Square Footage: County Assessor

Exterior Features

  • Landscaping: Easy Care, Auto Sprinklers/Bubblers, Lawn
  • Roof: Pitched, Tile
  • Exterior Features: Auto Water, Covered Patio, Deck
  • Exterior Finish: Stucco, Stone, Veneer
  • Foundation: Concrete
  • Pool: Yes
  • Pool Features: In ground

Garage/Parking

  • Carport: None
  • Garage: Garage 3
  • Parking: Attached Garage, Garage Door Opener(s)

Utilities

  • Internet: Yes
  • Utilities: City Water, Natural Gas, Cable Tv, Telephone In
  • Cooling: Refrigerated Central
  • Heating: Gas

Lot Info

  • Geo Subdivision: AZ
  • Estimated Lot Sq Ft: .21
  • Acreage: Lot

Green Features

  • Energy Features: Dual Pane Windows

Tax Info

  • Taxes: 2072

Range of Values:

--
Value Increase
--
Percent Increase
--
Adjusted for Inflation
Collateral Analytics

Collateral Analytics Collateral Analytics AVMs (Automated Valuation Model) employ a number of statistical approaches combined with neighborhood-specific comparable selection guarantees the most up-to-date and precise valuations.

Not Available

Collateral Analytics does not have data for the current month. Please view the chart for historical values.

ICE

ICE Mortgage Technology ICE Mortgage Technology’s AVM (Automated Valuation Model) is a state-of-the-art online residential property valuation tool that provides a quick and accurate estimate of the value of almost any home in the U.S.

Not Available

ICE Mortgage Technology does not have data for the current month. Please view the chart for historical values.

First American

First American First American Data & Analytics’ next-generation AVM combines unrivaled data assets with a blended ensemble of valuation models to produce highly accurate, reliable valuations you can trust.

Not Available

First American does not have data for the current month. Please view the chart for historical values.

Quantarium

Quantarium Quantarium’s valuation service, repeatedly proven the industry’s most accurate and comprehensive, is supercharged with a self-learning and auto-tuning AI engine that continually becomes smarter and more accurate as it processes daily inputs from the industry’s leading RE data lake.

Not Available

Quantarium does not have data for the current month. Please view the chart for historical values.

Average Value
Not Available
List Price
Sold Price
Create a Home Valuation Report for This Property
The Home Valuation Report is an in-depth analysis detailing your home's value as well as a comparison with similar homes in the area

Home Values in the Area

Source: Public Records

Average Home Value in this Area


Source: Public Records

Property History

We collect this data history from publicly available records. To have your information removed, we recommend requesting removal directly through your county’s website.

Date Event Price List to Sale Price per Sq Ft Prior Sale
12/04/2015 12/04/15 Sold $242,000 -6.2% $108 / Sq Ft
11/04/2015 11/04/15 Pending -- -- --
08/25/2015 08/25/15 For Sale $257,900 +60.0% $115 / Sq Ft
07/22/2015 07/22/15 Sold $161,222 -19.0% $72 / Sq Ft View Prior Sale
06/15/2015 06/15/15 Pending -- -- --
01/07/2015 01/07/15 For Sale $199,000 -- $89 / Sq Ft
Source: Yuma Association of REALTORS®

Tax History

We collect this data history from publicly available records. To have your information removed, we recommend requesting removal directly through your county’s website.

Year Tax Paid Tax Assessment Tax Assessment Total Assessment is a certain percentage of the fair market value that is determined by local assessors to be the total taxable value of land and additions on the property. Land Improvement
2026 $3,709 $30,446 $9,021 $21,425
2025 $3,579 $28,996 $5,207 $23,789
2024 $3,424 $27,615 $5,350 $22,265
2023 $3,424 $26,300 $4,867 $21,433
2022 $3,340 $25,048 $5,191 $19,857
2021 $3,461 $23,855 $5,033 $18,822
2020 $3,366 $22,719 $3,010 $19,709
2019 $3,309 $21,637 $4,459 $17,178
2018 $3,086 $20,607 $4,506 $16,101
2017 $3,022 $20,607 $4,506 $16,101
2016 $2,956 $18,691 $5,096 $13,595
2015 $2,071 $17,801 $4,524 $13,277
2014 $2,071 $16,953 $4,500 $12,453
Source: Public Records

Agents Affiliated with this Home

  • Section Image
  • Section Image
  • Section Image
  • Section Image
See All Agents

Map

Source: Yuma Association of REALTORS®

MLS Number: 117439

Yuma Association of REALTORS®

APN: 694-09-093

Your Personal Tour Guide

Ask me questions while you tour the home.