
Erica Deuschle
Responds Quickly
Keller Williams Main Line
(610) 463-0417
1,472 Total Sales
6 in Phoenixville
$375K - $685K Price Range
Estimated Value: $475,000 - $495,000

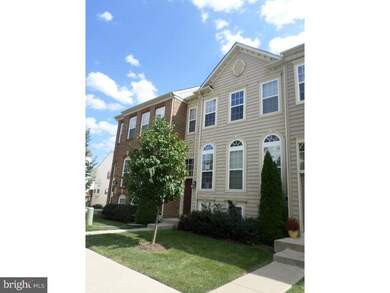
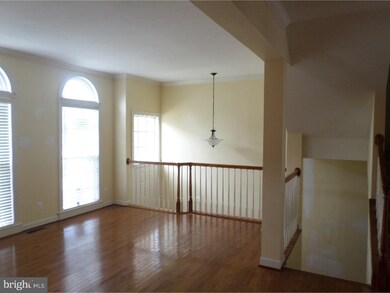
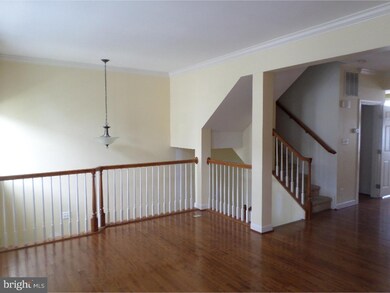
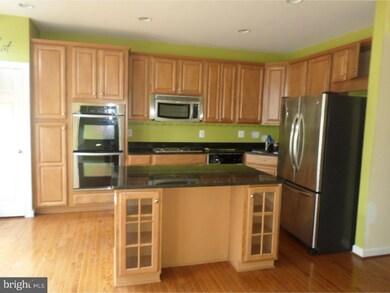
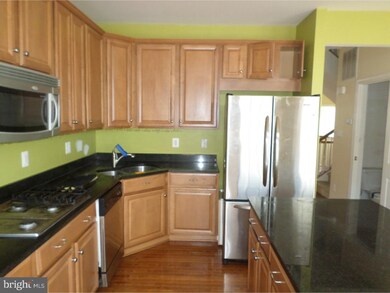
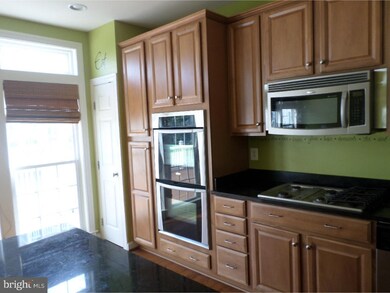
Here is the perfect opportunity to own a luxury Northridge Village Townhome at an affordable price. Entering through the foyer you will notice beautiful hardwood floors that flow throughout the home. On the first floor there is a formal living and dining room which features beautiful crown molding, a spacious breakfast room and gourmet kitchen. This dream kitchen comes complete with stainless steel appliances and granite counter tops. Off the kitchen there is a large Trexx-deck which provides a fantastic space for outdoor entertaining. Upstairs you'll find the master suite which offers amenities such as spacious walk in closets and an on-suite master bath with an oversized soaking tub. I saved the best for last; there is a finished lower level with a laundry room. With so many features, this is definitely the one, make you appointment today! Corporate owned, being sold in its current condition. Seller will make no repairs and buyer is responsible for any and all certifications and or lender required repairs. Settlement date may be contingent on the recording of the Sheriff's deed. Cash offers require 10% earnest deposit. Buyer is responsible for 100% transfer taxes. Please note: Prior to seller receipt and approval of the full title package from foreclosure, title to the property will be conveyed by a quit claim deed.
Last Agent to Sell the Property
(215) 248-4444 reoamerica@gmail.com Diversified Realty Solutions License #RB068395 Listed on: 08/07/2015
Last Buyer's Agent
Gwen Robinson
(215) 542-1770 gwendolyn.robinson@foxroach.com BHHS Fox & Roach - Spring House
We collect this data history from publicly available records. To have your information removed, we recommend requesting removal directly through your county’s website.
Erica Deuschle
Keller Williams Main Line
(610) 463-0417
1,472 Total Sales
6 in Phoenixville
$375K - $685K Price Range
Sean Elstone
Keller Williams Main Line
(610) 671-3882
98 Total Sales
1 in Phoenixville
$399,000 Price
Mark Reale
Coldwell Banker Hearthside Realtors-Collegeville
(610) 839-8630
58 Total Sales
5 in Phoenixville
$375K - $660K Price Range
Patrick Joos
Keller Williams Real Estate-Blue Bell
(267) 903-7014
150 Total Sales
6 in Phoenixville
$443K - $822K Price Range
Tameka Goldsborough
RE/MAX Town & Country
(484) 787-5825
88 Total Sales
1 in Phoenixville
$417,500 Price
Sandra Maschi
Iron Valley Real Estate Doylestown
(267) 578-2632
81 Total Sales
1 in Phoenixville
$199,900 Price
We collect this data history from publicly available records. To have your information removed, we recommend requesting removal directly through your county’s website.
| Date | Buyer | Sale Price | Title Company |
|---|---|---|---|
| $254,000 | Attorney | ||
| -- | Attorney | ||
| $264,600 | None Available | ||
| $289,340 | None Available | ||
| $501,966 | None Available |
We collect this data history from publicly available records. To have your information removed, we recommend requesting removal directly through your county’s website.
| Date | Status | Borrower | Loan Amount |
|---|---|---|---|
| Open | $50,000 | ||
| Open | $249,399 | ||
| Previous Owner | $270,288 | ||
| Previous Owner | $231,472 |
We collect this data history from publicly available records. To have your information removed, we recommend requesting removal directly through your county’s website.
| Date | Event | Price | List to Sale | Price per Sq Ft | Prior Sale |
|---|---|---|---|---|---|
| 10/13/2015 10/13/15 | Sold | $254,000 | +6.7% | $140 / Sq Ft | |
| 08/18/2015 08/18/15 | Pending | -- | -- | -- | |
| 08/07/2015 08/07/15 | For Sale | $238,000 | -10.1% | $131 / Sq Ft | |
| 05/21/2012 05/21/12 | Sold | $264,600 | +1.8% | $114 / Sq Ft | View Prior Sale |
| 05/08/2012 05/08/12 | Price Changed | $259,900 | -- | $111 / Sq Ft | |
| 05/01/2012 05/01/12 | Pending | -- | -- | -- | |
| 01/09/2012 01/09/12 | Pending | -- | -- | -- |
We collect this data history from publicly available records. To have your information removed, we recommend requesting removal directly through your county’s website.
| Year | Tax Paid | Tax Assessment Tax Assessment Total Assessment is a certain percentage of the fair market value that is determined by local assessors to be the total taxable value of land and additions on the property. | Land | Improvement |
|---|---|---|---|---|
| 2026 | $741 | $151,460 | $38,940 | $112,520 |
| 2025 | $6,952 | $151,460 | $38,940 | $112,520 |
| 2024 | $6,952 | $151,460 | $38,940 | $112,520 |
| 2023 | $6,798 | $151,460 | $38,940 | $112,520 |
| 2022 | $6,695 | $151,460 | $38,940 | $112,520 |
| 2021 | $6,599 | $151,460 | $38,940 | $112,520 |
| 2020 | $6,331 | $151,460 | $38,940 | $112,520 |
| 2019 | $6,214 | $151,460 | $38,940 | $112,520 |
| 2018 | $6,037 | $151,460 | $38,940 | $112,520 |
| 2017 | $5,945 | $151,460 | $38,940 | $112,520 |
| 2016 | $601 | $151,460 | $38,940 | $112,520 |
| 2015 | $601 | $151,460 | $38,940 | $112,520 |
| 2014 | $601 | $151,460 | $38,940 | $112,520 |
Seller's Agent in 2015
Mark Lawson
Diversified Realty Solutions
(215) 248-4444
97 Total Sales
G
Buyer's Agent in 2015
Gwen Robinson
BHHS Fox & Roach
Seller's Agent in 2012
Gerald Peklak
RE/MAX
(215) 723-4150
86 Total Sales
Seller Co-Listing Agent in 2012
Shannon Lutz
RE/MAX
(267) 278-1967
20 Total Sales
Source: Bright MLS
MLS Number: 1002674126
APN: 1504 07360000
Disclaimer: Certain information contained herein is derived from information provided by parties other than Homes.com. All information provided is deemed reliable, but is not guaranteed to be accurate and should be independently verified.
The data relating to real estate for sale on this website appears in part through the BRIGHT Internet Data Exchange program, a voluntary cooperative exchange of property listing data between licensed real estate brokerage firms, and is provided by BRIGHT through a licensing agreement.
Listing information is from various brokers who participate in the Bright MLS IDX program and not all listings may be visible on the site.
The property information being provided on or through the website is for the personal, non-commercial use of consumers and such information may not be used for any purpose other than to identify prospective properties consumers may be interested in purchasing.
Some properties which appear for sale on the website may no longer be available because they are for instance, under contract, sold or are no longer being offered for sale.
Property information displayed is deemed reliable but is not guaranteed.
Copyright 2026 Bright MLS, Inc.
Ask me questions while you tour the home.