
Seller's Agent in 2018
Carol Fuller
Retter and Company Sotheby's
(509) 430-8464
244 Total Sales
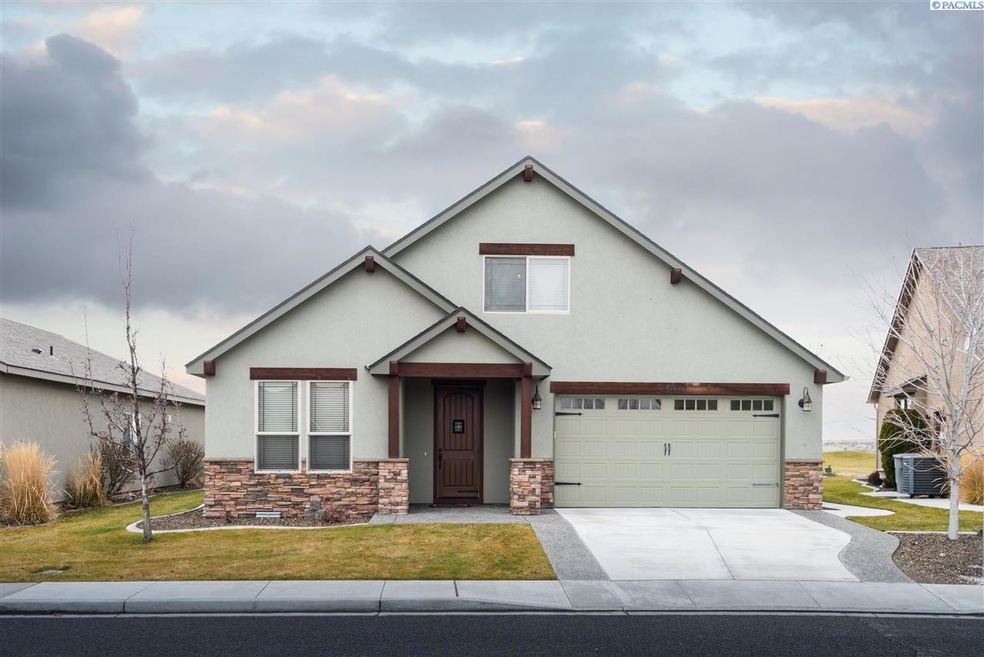

Estimated Value: $509,163
Enjoy beautiful sunsets and rolling views over the golf course all the way to the mountain vistas on your extended backyard patio. This home is perfect for low maintenance, high pleasure golf course living. This adorable home has all the features you are looking for; large master suite on the main floor, double doored glass office/guest room on the main floor, large great room with gorgeous gas fireplace focal point. Large granite island in spacious kitchen with large space for your dining table. Upstairs is an oversized bedroom with private bathroom. There is also an extra storage room as a bonus. Beautifully appointed with scraped hardwood flooring, upgraded cabinetry, granite counter tops. Don’t miss the attached video tour to virtually walk through this beautiful home and then contact your favorite realtor to set an appointment to see this peaceful setting in person.
Last Agent to Sell the Property
Retter and Company Sotheby's License #27630 Listed on: 01/31/2018
Last Buyer's Agent
A NON MEMBER
NON MEMBER
We collect this data history from publicly available records. To have your information removed, we recommend requesting removal directly through your county’s website.
| Date | Event | Price | List to Sale | Price per Sq Ft | Prior Sale |
|---|---|---|---|---|---|
| 03/12/2018 03/12/18 | Sold | $307,500 | +43.2% | $154 / Sq Ft | |
| 02/11/2018 02/11/18 | Pending | -- | -- | -- | |
| 01/31/2018 01/31/18 | For Sale | $214,750 | -28.4% | $107 / Sq Ft | |
| 04/26/2013 04/26/13 | Sold | $299,900 | 0.0% | $150 / Sq Ft | View Prior Sale |
| 04/12/2013 04/12/13 | Pending | -- | -- | -- | |
| 03/22/2013 03/22/13 | For Sale | $299,900 | -- | $150 / Sq Ft |
Seller's Agent in 2018
Carol Fuller
Retter and Company Sotheby's
(509) 430-8464
244 Total Sales
Seller Co-Listing Agent in 2018
Brad Fuller
Retter and Company Sotheby's
(509) 551-5724
66 Total Sales
A
Buyer's Agent in 2018
A NON MEMBER
NON MEMBER
Seller's Agent in 2013
George Eakin
Century 21-Tri-Cities
(509) 845-4447
94 Total Sales
C
Buyer's Agent in 2013
Carol Jackson
Smart-REALTORS
Source: Pacific Regional MLS
MLS Number: PAC226959
APN: 129081100000022
Disclaimer: Certain information contained herein is derived from information provided by parties other than Homes.com. All information provided is deemed reliable, but is not guaranteed to be accurate and should be independently verified.
Based on information submitted to the MLS GRID. All data is obtained from various sources and may not have been verified by broker or MLS GRID. Supplied Open House Information is subject to change without notice. All information should be independently reviewed and verified for accuracy. Properties may or may not be listed by the office/agent presenting the information. Some IDX listings have been excluded from this website. IDX information is provided exclusively for personal, non-commercial use, and may not be used for any purpose other than to identify prospective properties consumers may be interested in purchasing. Information is deemed reliable but not guaranteed.
Based on information submitted to the MLS GRID
Ask me questions while you tour the home.