
Stephen Springer
Responds Quickly
Keller Williams Greater Cols
(380) 235-3017
79 Total Sales
2 in Orange
$555K - $1.2M Price Range

Estimated Value: $680,000 - $962,000
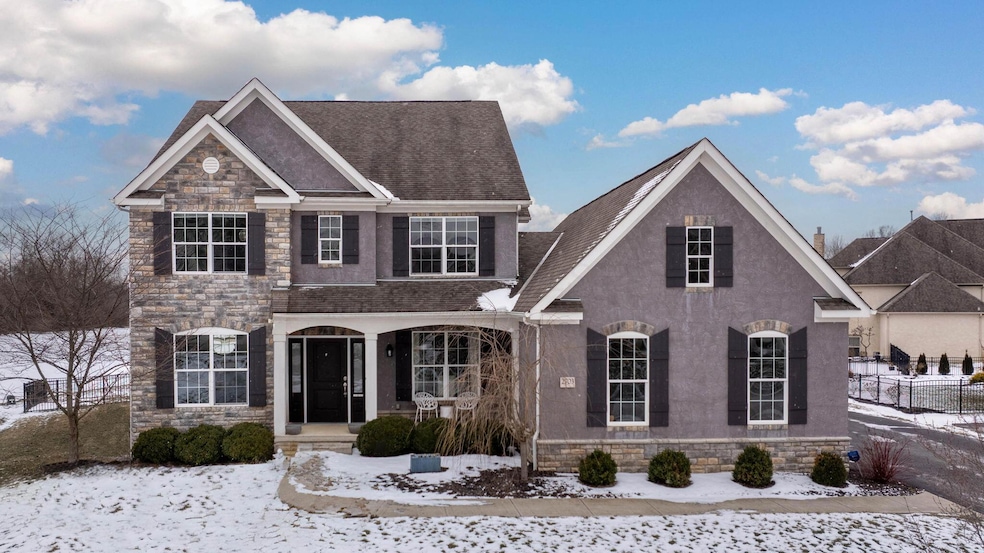
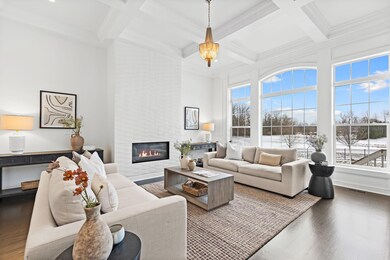
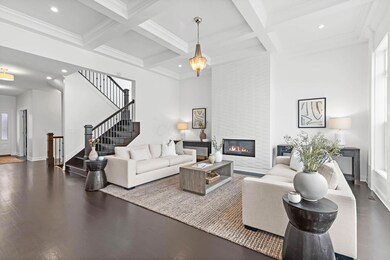
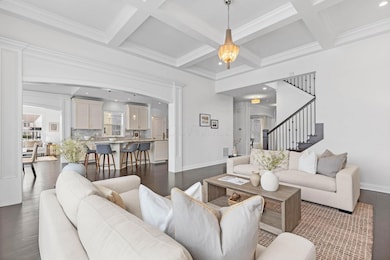
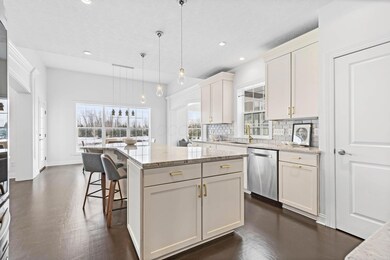
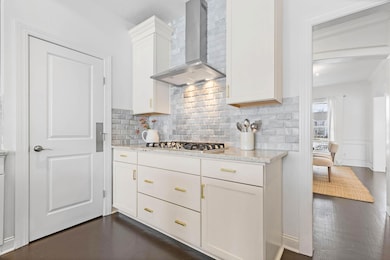
One of the best views in the neighborhood, located on a cul-de-sac, this meticulously maintained custom-built 3 Pillar home in The Meadows at Lewis Center features impeccable craftsmanship. Open floor plan boasts stunning hrdwd flrs, abundant natural light, & great room w/ custom Italian-tiled fireplace & coffered ceiling. Chef's kitch:lux granite countertops, lrg island, SS appls, eat-in space & a sun-drenched morning room. Spacious owner's suite includes spa bath w/dual vanities, freestanding tub, & lrg shower. Upstairs find 2 bdrms w/Jack-and-Jill bath, & additional bdrm w/priv en-suite. Finished LL offers a rec rm, 5th bdrm, full bath & ample storage. Fenced lot w/serene pond view. Convenient to Evans Farm, shopping, freeways, & walking paths. Perfect blend of elegance & convenience.
Last Agent to Sell the Property
The Raines Group, Inc. License #432150 Listed on: 01/24/2025
We collect this data history from publicly available records. To have your information removed, we recommend requesting removal directly through your county’s website.
Stephen Springer
Keller Williams Greater Cols
(380) 235-3017
79 Total Sales
2 in Orange
$555K - $1.2M Price Range
Patrick Murphy
Keller Williams Consultants
(380) 214-2685
194 Total Sales
3 in Orange
$380K - $695K Price Range
Jerry Marshall
EXP Realty, LLC
(937) 421-8117
61 Total Sales
1 in Orange
$450,000 Price
Amber Deem
Realty Ohio Inc.
(740) 736-2708
93 Total Sales
1 in Orange
$550,000 Price
Marisa Nye
Street Sotheby's International
(380) 800-5249
44 Total Sales
2 in Orange
$425K - $610K Price Range
Jeff Ramm
Coldwell Banker Realty
(380) 201-9467
266 Total Sales
2 in Orange
$487K - $622K Price Range
We collect this data history from publicly available records. To have your information removed, we recommend requesting removal directly through your county’s website.
| Date | Buyer | Sale Price | Title Company |
|---|---|---|---|
| $869,000 | Stewart Title | ||
| Balti Jamel | $115,500 | None Available | |
| 3 Pillar Homes Llc | $99,900 | Talon Title W |
We collect this data history from publicly available records. To have your information removed, we recommend requesting removal directly through your county’s website.
| Date | Status | Borrower | Loan Amount |
|---|---|---|---|
| Open | $806,500 | ||
| Previous Owner | Balti Jamel | $313,300 | |
| Previous Owner | Balti Jamel | $429,234 | |
| Previous Owner | Balti Jamel | $422,250 | |
| Previous Owner | Balti Jamel | $417,450 | |
| Previous Owner | Balti Jamel | $50,410 | |
| Previous Owner | Balti Jamel | $407,365 |
We collect this data history from publicly available records. To have your information removed, we recommend requesting removal directly through your county’s website.
| Date | Event | Price | List to Sale | Price per Sq Ft |
|---|---|---|---|---|
| 03/31/2025 03/31/25 | Off Market | $869,000 | -- | -- |
| 02/24/2025 02/24/25 | Sold | $869,000 | -0.7% | $175 / Sq Ft |
| 01/24/2025 01/24/25 | For Sale | $875,000 | -- | $176 / Sq Ft |
We collect this data history from publicly available records. To have your information removed, we recommend requesting removal directly through your county’s website.
| Year | Tax Paid | Tax Assessment Tax Assessment Total Assessment is a certain percentage of the fair market value that is determined by local assessors to be the total taxable value of land and additions on the property. | Land | Improvement |
|---|---|---|---|---|
| 2025 | $13,940 | $247,560 | $51,980 | $195,580 |
| 2024 | $13,924 | $247,560 | $51,980 | $195,580 |
| 2023 | $13,974 | $247,560 | $51,980 | $195,580 |
| 2022 | $13,006 | $187,120 | $47,290 | $139,830 |
| 2021 | $13,078 | $187,120 | $47,290 | $139,830 |
| 2020 | $13,139 | $187,120 | $47,290 | $139,830 |
| 2019 | $12,227 | $180,260 | $40,430 | $139,830 |
| 2018 | $12,281 | $180,260 | $40,430 | $139,830 |
| 2017 | $5,824 | $176,760 | $32,730 | $144,030 |
| 2016 | $12,815 | $176,760 | $32,730 | $144,030 |
| 2015 | $11,648 | $176,760 | $32,730 | $144,030 |
| 2014 | $2,566 | $34,970 | $34,970 | $0 |
| 2013 | $2,689 | $34,970 | $34,970 | $0 |
Seller's Agent in 2025
Sandy Raines
The Raines Group, Inc.
(614) 924-9000
41 in this area
1,473 Total Sales
Seller Co-Listing Agent in 2025
Candace Caulkins
The Raines Group, Inc.
(614) 313-0052
2 in this area
124 Total Sales
Buyer's Agent in 2025
Hannah Yuhas
Coldwell Banker Realty
(614) 679-0974
1 in this area
26 Total Sales
Source: Columbus and Central Ohio Regional MLS
MLS Number: 225001766
APN: 318-210-12-013-000
Disclaimer: Certain information contained herein is derived from information provided by parties other than Homes.com. All information provided is deemed reliable, but is not guaranteed to be accurate and should be independently verified.
IDX information is provided exclusively for personal, non-commercial use, and may not be used for any purpose other than to identify prospective properties consumers may be interested in purchasing.
Information is deemed reliable but not guaranteed.
Ask me questions while you tour the home.