
Diana Abner
eXp Realty, LLC
(317) 732-0878
163 Total Sales
1 in New Castle
$119,900 Price


Estimated Value: $218,000 - $247,408
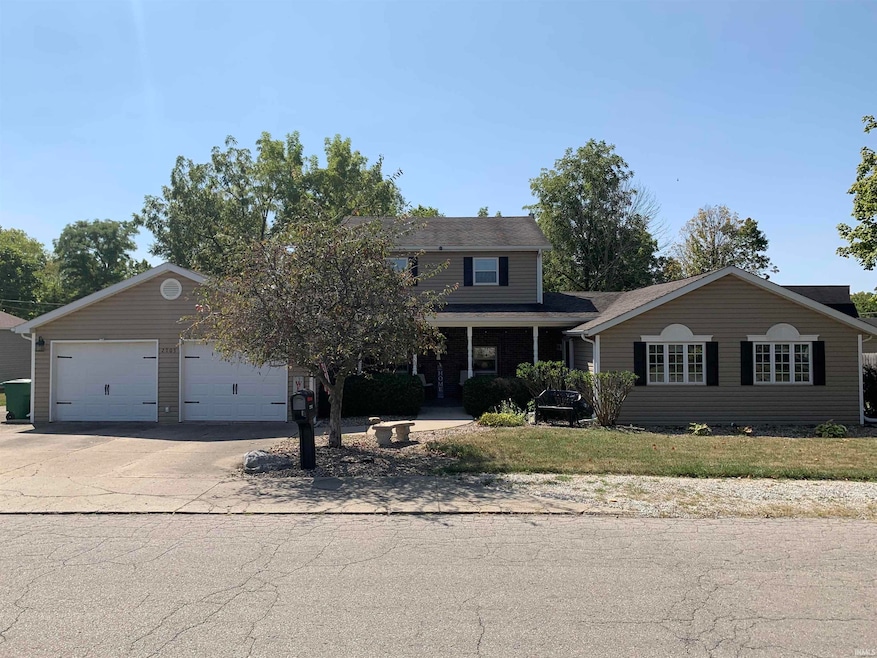
New Year! New Price! This 3 bedroom, two and a half bath home comes with newer kitchen appliances, plumbing that is 1 year old, and a gas furnace that is only three years old. Fresh paint throughout. New carpet has been installed in the hall and one bedroom upstairs. Second bedroom upstairs and the master bedroom downstairs are having new carpet put in. At more than 2400 SqFt, one of the many features of the home is the large equipped theater room/family room. The sizable back yard is enclosed by a privacy fence and includes a 12x16 shed with overhead door that can be used as a detached garage, a firepit, and a great play set. This beautiful property sits on two lots.
Last Agent to Sell the Property
F.C. Tucker/Crossroads Real Estate Brokerage Phone: 765-521-9464 Listed on: 09/13/2024
We collect this data history from publicly available records. To have your information removed, we recommend requesting removal directly through your county’s website.
Diana Abner
eXp Realty, LLC
(317) 732-0878
163 Total Sales
1 in New Castle
$119,900 Price
Andy Zoda
Coldwell Banker Real Estate Gr
(260) 305-1782
272 Total Sales
2 in New Castle
$153,000 Price Range
Fred Krawczyk
Envoy Real Estate, LLC
(317) 644-4322
87 Total Sales
5 in New Castle
$85K - $229K Price Range
Gary Coats
Flesher Brothers Auctioneering and Real Estate Inc
(765) 305-4162
123 Total Sales
2 in New Castle
$55,000 Price Range
Daniel Kinnaird
RE/MAX First Integrity
(765) 575-9502
100 Total Sales
147 in New Castle
$10 - $410K Price Range
Caleb Cleek
Jeff Boone Realty, LLC
(765) 227-4693
67 Total Sales
4 in New Castle
$69K - $1.1M Price Range
We collect this data history from publicly available records. To have your information removed, we recommend requesting removal directly through your county’s website.
| Date | Buyer | Sale Price | Title Company |
|---|---|---|---|
| $220,000 | 107 N State Rd 135 Suite 201 | ||
| -- | None Available | ||
| $119,900 | None Available |
We collect this data history from publicly available records. To have your information removed, we recommend requesting removal directly through your county’s website.
| Date | Status | Borrower | Loan Amount |
|---|---|---|---|
| Previous Owner | $35,000 |
We collect this data history from publicly available records. To have your information removed, we recommend requesting removal directly through your county’s website.
| Date | Event | Price | List to Sale | Price per Sq Ft |
|---|---|---|---|---|
| 01/24/2025 01/24/25 | Sold | $220,000 | -2.2% | $89 / Sq Ft |
| 01/07/2025 01/07/25 | Pending | -- | -- | -- |
| 12/30/2024 12/30/24 | Price Changed | $225,000 | -12.1% | $91 / Sq Ft |
| 12/06/2024 12/06/24 | Price Changed | $256,000 | -3.4% | $103 / Sq Ft |
| 11/15/2024 11/15/24 | Price Changed | $265,000 | -2.9% | $107 / Sq Ft |
| 10/18/2024 10/18/24 | Price Changed | $273,000 | -0.7% | $110 / Sq Ft |
| 10/02/2024 10/02/24 | Price Changed | $275,000 | -3.5% | $111 / Sq Ft |
| 09/13/2024 09/13/24 | For Sale | $285,000 | -- | $115 / Sq Ft |
We collect this data history from publicly available records. To have your information removed, we recommend requesting removal directly through your county’s website.
| Year | Tax Paid | Tax Assessment Tax Assessment Total Assessment is a certain percentage of the fair market value that is determined by local assessors to be the total taxable value of land and additions on the property. | Land | Improvement |
|---|---|---|---|---|
| 2025 | $1,792 | $197,800 | $15,000 | $182,800 |
| 2024 | $1,152 | $115,200 | $15,000 | $100,200 |
| 2023 | $1,106 | $107,000 | $15,000 | $92,000 |
| 2022 | $968 | $98,500 | $12,500 | $86,000 |
| 2021 | $953 | $96,900 | $12,500 | $84,400 |
| 2020 | $984 | $98,700 | $12,500 | $86,200 |
| 2019 | $1,068 | $101,100 | $12,500 | $88,600 |
| 2018 | $1,063 | $100,400 | $12,500 | $87,900 |
| 2017 | $1,056 | $99,700 | $12,500 | $87,200 |
| 2016 | $1,028 | $98,200 | $12,500 | $85,700 |
| 2014 | $555 | $76,200 | $12,500 | $63,700 |
| 2013 | $555 | $73,400 | $12,500 | $60,900 |
N
Seller's Agent in 2025
Nakayla Molina
F.C. Tucker/Crossroads Real Estate
(765) 521-9464
10 Total Sales
Buyer's Agent in 2025
Diana Martin
NonMember MEIAR
(765) 747-7197
3,455 Total Sales
Source: Indiana Regional MLS
MLS Number: 202435397
APN: 33-12-14-220-147.000-016
Disclaimer: Certain information contained herein is derived from information provided by parties other than Homes.com. All information provided is deemed reliable, but is not guaranteed to be accurate and should be independently verified.
Based on information submitted to the MLS GRID. All data is obtained from various sources and may not have been verified by broker or MLS GRID. Supplied Open House Information is subject to change without notice. All information should be independently reviewed and verified for accuracy. Properties may or may not be listed by the office/agent presenting the information. Some IDX listings have been excluded from this website. IDX information is provided exclusively for personal, non-commercial use, and may not be used for any purpose other than to identify prospective properties consumers may be interested in purchasing. Information is deemed reliable but not guaranteed.
Based on information submitted to the MLS GRID
Ask me questions while you tour the home.