
Svetlana Simmons
McGraw Realtors - HS
(501) 881-2074
77 Total Sales
2 in Benton
$210,000 Price Range
Estimated Value: $215,889
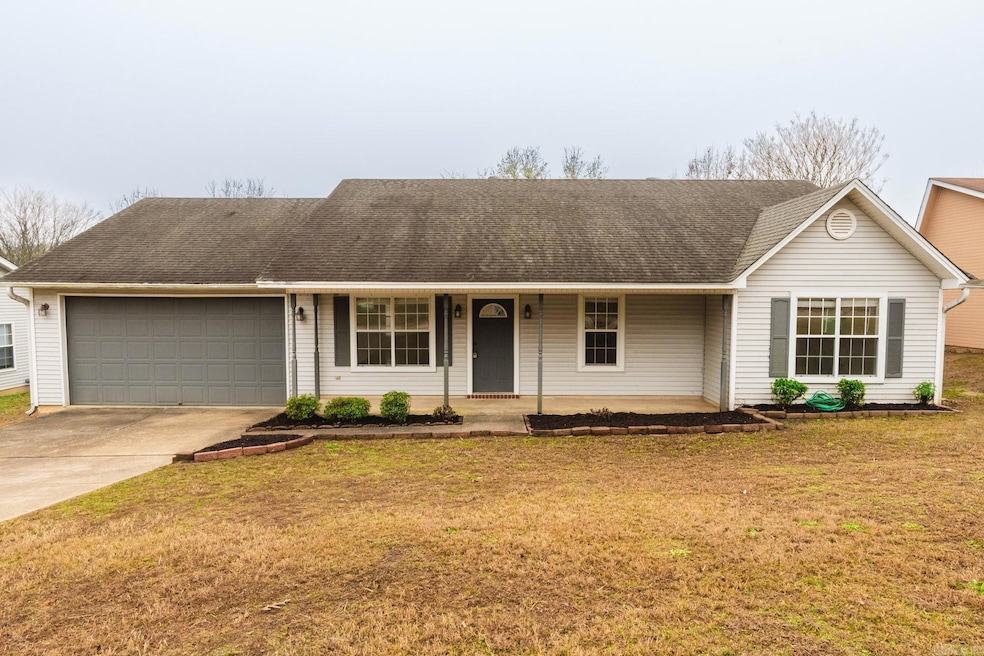
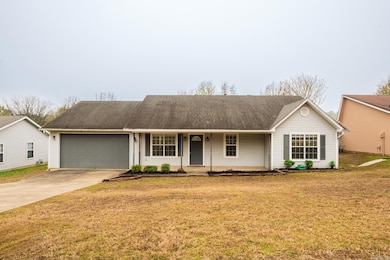
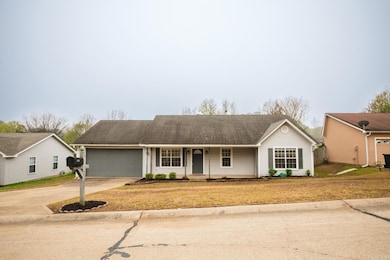
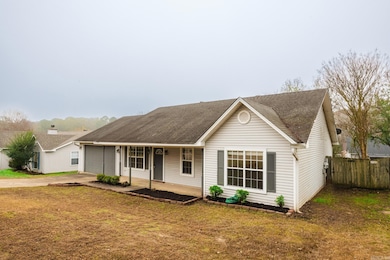
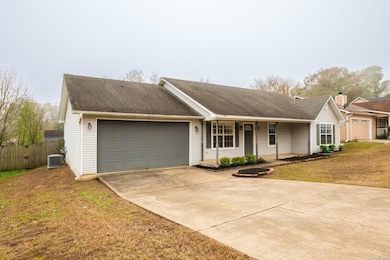
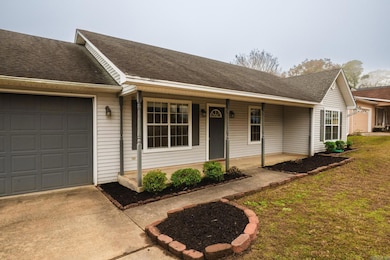
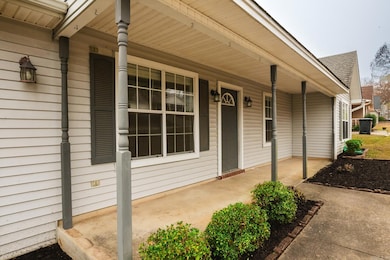
Welcome to this charming 3-bedroom, 2-bathroom home with a spacious 2-car garage, located in the highly desirable Timbermist Subdivision. This move-in ready property features fresh interior paint and durable vinyl plank and tile flooring throughout — no carpet! Upgraded systems for peace of mind include HVAC replaced in 2018, New back fence in 2025 and New roof in 2013. The primary suite boasts a private ensuite bathroom with double vanities and a large walk-in closet featuring custom shelving. The kitchen and dining area flow seamlessly together and include stainless steel appliances (stove & microwave) plus a large pantry. Enjoy outdoor living with a fully fenced backyard, a large storage shed, and plenty of additional storage throughout the home. Prime location just 4 minutes from Howard Perrin Elementary, Quiet neighborhood with no HOA fees and Close to shops, schools, dining, and everything Benton has to offer. Don’t miss your chance to make this well-maintained home yours — schedule your showing today!
We collect this data history from publicly available records. To have your information removed, we recommend requesting removal directly through your county’s website.
Svetlana Simmons
McGraw Realtors - HS
(501) 881-2074
77 Total Sales
2 in Benton
$210,000 Price Range
Cheryl Hill
PorchLight Realty
(501) 214-7763
90 Total Sales
1 in Benton
$150,000 Price
Pamela Barker
Crye-Leike REALTORS NLR Branch
(501) 322-6927
60 Total Sales
1 in Benton
$276,000 Price
Jonathan Rowley
McGraw Realtors
(501) 382-8557
80 Total Sales
4 in Benton
$267K - $376K Price Range
Jason Edington
Keller Williams Realty Hot Springs
(870) 568-1024
178 Total Sales
5 in Benton
$99K - $415K Price Range
Randy Whitehead
ESQ. Realty Group
(501) 566-1532
64 Total Sales
2 in Benton
$248,750 Price Range
We collect this data history from publicly available records. To have your information removed, we recommend requesting removal directly through your county’s website.
| Date | Buyer | Sale Price | Title Company |
|---|---|---|---|
| $214,900 | First National Title | ||
| Clum Alisa | $124,000 | First National Title Company | |
| Davis Lori S | $120,000 | -- | |
| Fant Jasper Blair | $110,000 | -- | |
| Ferguson | $10,000 | -- | |
| Summerville | $70,000 | -- |
We collect this data history from publicly available records. To have your information removed, we recommend requesting removal directly through your county’s website.
| Date | Status | Borrower | Loan Amount |
|---|---|---|---|
| Open | $214,900 | ||
| Previous Owner | Clum Alisa | $93,000 | |
| Previous Owner | Davis Lori S | $4,273 | |
| Previous Owner | Davis Lori S | $118,146 | |
| Previous Owner | Fant Jasper Blair | $108,452 |
We collect this data history from publicly available records. To have your information removed, we recommend requesting removal directly through your county’s website.
| Date | Event | Price | List to Sale | Price per Sq Ft |
|---|---|---|---|---|
| 04/08/2026 04/08/26 | Sold | $214,900 | 0.0% | $140 / Sq Ft |
| 03/17/2026 03/17/26 | Pending | -- | -- | -- |
| 02/28/2026 02/28/26 | For Sale | $214,900 | 0.0% | $140 / Sq Ft |
| 02/02/2026 02/02/26 | Pending | -- | -- | -- |
| 12/08/2025 12/08/25 | For Sale | $214,900 | -- | $140 / Sq Ft |
We collect this data history from publicly available records. To have your information removed, we recommend requesting removal directly through your county’s website.
| Year | Tax Paid | Tax Assessment Tax Assessment Total Assessment is a certain percentage of the fair market value that is determined by local assessors to be the total taxable value of land and additions on the property. | Land | Improvement |
|---|---|---|---|---|
| 2025 | $1,649 | $29,760 | $6,300 | $23,460 |
| 2024 | $1,687 | $29,760 | $6,300 | $23,460 |
| 2023 | $1,576 | $29,760 | $6,300 | $23,460 |
| 2022 | $1,444 | $29,760 | $6,300 | $23,460 |
| 2021 | $1,313 | $23,700 | $4,500 | $19,200 |
| 2020 | $1,313 | $23,700 | $4,500 | $19,200 |
| 2019 | $1,313 | $23,700 | $4,500 | $19,200 |
| 2018 | $1,311 | $23,700 | $4,500 | $19,200 |
| 2017 | $1,311 | $23,700 | $4,500 | $19,200 |
| 2016 | $1,280 | $22,580 | $4,200 | $18,380 |
| 2015 | $1,258 | $22,580 | $4,200 | $18,380 |
| 2014 | $1,267 | $22,580 | $4,200 | $18,380 |
Seller's Agent in 2026
Tim Bennett
Baxley-Penfield-Moudy Realtors
(501) 416-7963
133 Total Sales
Buyer's Agent in 2026
Brooke Rupple
Century 21 Parker & Scroggins Realty - Bryant
(501) 303-8201
67 Total Sales
Source: Cooperative Arkansas REALTORS® MLS
MLS Number: 25048208
APN: 800-71744-000
Disclaimer: Certain information contained herein is derived from information provided by parties other than Homes.com. All information provided is deemed reliable, but is not guaranteed to be accurate and should be independently verified.
IDX information is provided exclusively for personal, non-commercial use, and may not be used for any purpose other than to identify prospective properties consumers may be interested in purchasing.
Ask me questions while you tour the home.