D
Seller's Agent in 2025
Daniel Strickland
Strickland Real Estate Group, LLC
(678) 851-8137
65 Total Sales
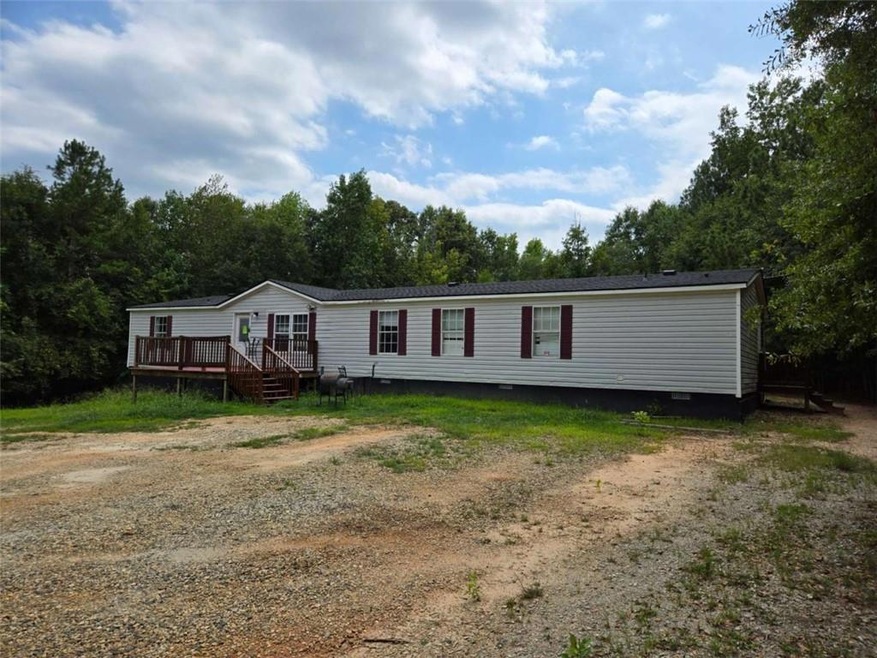
This four bedroom, two bath home is tucked away down a long driveway on a private 2.68 acre lot. This home offers tons of privacy and lots of opportunity to make it your own. The spacious kitchen has a nice sized island and a view to the living room. Split-floorplan design with a large master bedroom with separate office/flex space for privacy. Master bathroom has a jacuzzi style hot tub and separate shower and large double entry walk in closet. Off the rear deck, you can often see deer, and the occasional turkey. Roof was replaced early 2024, pressure switch and relief valve on the well was replaced 2021. This home has been moved more than once and may require special financing.
Last Agent to Sell the Property
Strickland Real Estate Group, LLC License #391856 Listed on: 02/03/2025

We collect this data history from publicly available records. To have your information removed, we recommend requesting removal directly through your county’s website.
We collect this data history from publicly available records. To have your information removed, we recommend requesting removal directly through your county’s website.
| Date | Buyer | Sale Price | Title Company |
|---|---|---|---|
| $155,000 | -- | ||
| $109,000 | -- | ||
| $65,000 | -- | ||
| -- | -- | ||
| $60,000 | -- | ||
| -- | -- | ||
| $76,500 | -- | ||
| $14,000 | -- | ||
| $16,400 | -- | ||
| -- | -- | ||
| $14,000 | -- | ||
| $10,700 | -- | ||
| $11,200 | -- |
We collect this data history from publicly available records. To have your information removed, we recommend requesting removal directly through your county’s website.
| Date | Status | Borrower | Loan Amount |
|---|---|---|---|
| Previous Owner | $48,750 | ||
| Previous Owner | $60,000 | ||
| Previous Owner | $76,500 |
We collect this data history from publicly available records. To have your information removed, we recommend requesting removal directly through your county’s website.
| Date | Event | Price | List to Sale | Price per Sq Ft | Prior Sale |
|---|---|---|---|---|---|
| 05/23/2025 05/23/25 | Sold | $155,000 | -8.8% | $76 / Sq Ft | |
| 05/12/2025 05/12/25 | Pending | -- | -- | -- | |
| 05/02/2025 05/02/25 | For Sale | $169,900 | 0.0% | $83 / Sq Ft | |
| 03/07/2025 03/07/25 | Pending | -- | -- | -- | |
| 02/26/2025 02/26/25 | Price Changed | $169,900 | -2.9% | $83 / Sq Ft | |
| 02/03/2025 02/03/25 | For Sale | $174,900 | +547.8% | $85 / Sq Ft | |
| 07/03/2023 07/03/23 | Sold | $27,000 | -10.0% | $13 / Sq Ft | View Prior Sale |
| 06/08/2023 06/08/23 | For Sale | $30,000 | 0.0% | $15 / Sq Ft | |
| 05/31/2023 05/31/23 | Pending | -- | -- | -- | |
| 05/30/2023 05/30/23 | Pending | -- | -- | -- | |
| 04/07/2023 04/07/23 | For Sale | $30,000 | -- | $15 / Sq Ft |
We collect this data history from publicly available records. To have your information removed, we recommend requesting removal directly through your county’s website.
| Year | Tax Paid | Tax Assessment Tax Assessment Total Assessment is a certain percentage of the fair market value that is determined by local assessors to be the total taxable value of land and additions on the property. | Land | Improvement |
|---|---|---|---|---|
| 2025 | $379 | $18,671 | $7,199 | $11,472 |
| 2024 | $373 | $17,576 | $6,260 | $11,316 |
| 2023 | $373 | $17,576 | $6,260 | $11,316 |
| 2022 | $426 | $12,717 | $0 | $12,717 |
| 2021 | $374 | $12,501 | $0 | $12,501 |
| 2020 | $437 | $12,674 | $0 | $12,674 |
| 2019 | $454 | $12,674 | $0 | $12,674 |
| 2018 | $256 | $12,674 | $0 | $12,674 |
| 2017 | $247 | $12,611 | $0 | $12,611 |
| 2016 | $247 | $12,611 | $0 | $12,611 |
| 2013 | -- | $8,663 | $0 | $8,663 |
D
Seller's Agent in 2025
Daniel Strickland
Strickland Real Estate Group, LLC
(678) 851-8137
65 Total Sales
Buyer's Agent in 2025
Jeremiah Peters
Virtual Properties Realty.com
(706) 410-8978
313 Total Sales
Source: First Multiple Listing Service (FMLS)
MLS Number: 7518892
Listings identified with the FMLS IDX logo come from FMLS and are held by brokerage firms other than the owner of this website. The listing brokerage is identified in any listing details. Information is deemed reliable but is not guaranteed. If you believe any FMLS listing contains material that infringes your copyrighted work please visit www.fmls.com/dmca to review our DMCA policy and learn how to submit a takedown request. © 2026 First Multiple Listing Service, Inc.
Disclaimer: Certain information contained herein is derived from information provided by parties other than Homes.com. All information provided is deemed reliable, but is not guaranteed to be accurate and should be independently verified.
Ask me questions while you tour the home.