NOT LISTED FOR SALE

27032 N Moses Rd Athol, ID 83801

Estimated Value: $800,000 - $830,000

3 Beds
2 Baths
1,560 Sq Ft
$521/Sq Ft Est. Value

Sale Details

Date Sold: November 25, 2024

Current estimated payment $4,719 / mo

13 Days on Market

Highlights

  • Covered RV Parking
  • Primary Bedroom Suite
  • Wooded Lot
  • Timberlake Senior High School Rated 9+
  • Deck
  • Territorial View

About This Home

As of November 2024

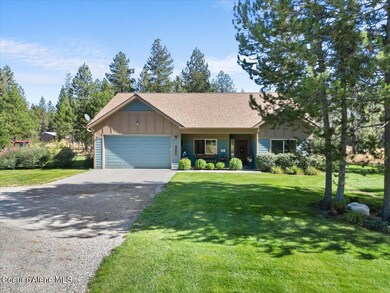

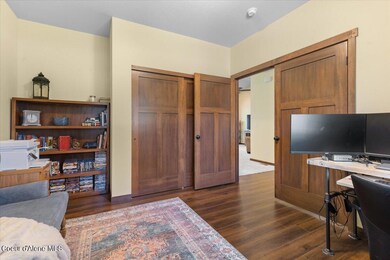
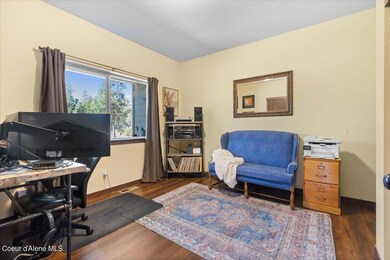
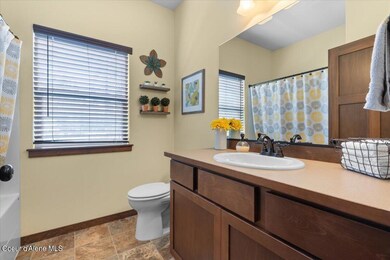
The North Idaho Dream awaits! This home offers a peaceful retreat on 4.96 acres of mature, treed land, with privacy and space to enjoy. Built in 2018 and meticulously maintained, it features 3 bedrooms, 2 bathrooms, and a bright, open-concept living area. The large kitchen is perfect for entertaining or family gatherings. The 30x40 shop is well-equipped with loft storage, a wood stove, and an attached lean-to for extra storage space. The property is conveniently located just 5.3 miles from Silverwood Theme Park and 9.7 miles from Farragut State Park, offering 4,000 acres of recreational opportunities on Lake Pend Oreille! Whether you're ready to enjoy peace and privacy on the oversized back deck, work on the next project in the heated shop, or cook for family and friends in the spacious kitchen, this property is the perfect example of everything North Idaho living has to offer!

Last Agent to Sell the Property

Deva Hoffman

Finding Freedom Idaho License #SP55435 Listed on: 09/26/2024

Last Buyer's Agent

Deva Hoffman

eXp Realty License #SP55435

Range of Values:

--
Value Increase
--
Percent Increase
--
Adjusted for Inflation
Collateral Analytics

Collateral Analytics Collateral Analytics AVMs (Automated Valuation Model) employ a number of statistical approaches combined with neighborhood-specific comparable selection guarantees the most up-to-date and precise valuations.

Not Available

Collateral Analytics does not have data for the current month. Please view the chart for historical values.

ICE

ICE Mortgage Technology ICE Mortgage Technology’s AVM (Automated Valuation Model) is a state-of-the-art online residential property valuation tool that provides a quick and accurate estimate of the value of almost any home in the U.S.

Not Available

ICE Mortgage Technology does not have data for the current month. Please view the chart for historical values.

First American

First American First American Data & Analytics’ next-generation AVM combines unrivaled data assets with a blended ensemble of valuation models to produce highly accurate, reliable valuations you can trust.

Not Available

First American does not have data for the current month. Please view the chart for historical values.

Quantarium

Quantarium Quantarium’s valuation service, repeatedly proven the industry’s most accurate and comprehensive, is supercharged with a self-learning and auto-tuning AI engine that continually becomes smarter and more accurate as it processes daily inputs from the industry’s leading RE data lake.

Not Available

Quantarium does not have data for the current month. Please view the chart for historical values.

Average Value
Not Available
List Price
Sold Price
Create a Home Valuation Report for This Property
The Home Valuation Report is an in-depth analysis detailing your home's value as well as a comparison with similar homes in the area

Home Details

Home Type

  • Single Family

Est. Annual Taxes

  • $2,045

Year Built

  • Built in 2018

Lot Details

  • 4.96 Acre Lot
  • Open Space
  • Landscaped
  • Level Lot
  • Open Lot
  • Backyard Sprinklers
  • Wooded Lot
  • Lawn
  • Property is zoned County-RUR, County-RUR

Home Design

  • Concrete Foundation
  • Frame Construction
  • Shingle Roof
  • Composition Roof

Interior Spaces

  • 1,560 Sq Ft Home
  • 1-Story Property
  • Territorial Views
  • Crawl Space
  • Smart Thermostat
  • Washer and Electric Dryer Hookup

Kitchen

  • Breakfast Bar
  • Electric Oven or Range
  • Microwave
  • Dishwasher
  • Disposal

Flooring

  • Carpet
  • Luxury Vinyl Plank Tile

Bedrooms and Bathrooms

  • 3 Main Level Bedrooms
  • Primary Bedroom Suite
  • 2 Bathrooms

Parking

  • Attached Garage
  • Covered RV Parking

Outdoor Features

  • Deck
  • Covered Patio or Porch
  • Exterior Lighting

Utilities

  • Forced Air Heating and Cooling System
  • Heating System Uses Wood
  • Heat Pump System
  • Furnace
  • Shared Well
  • Electric Water Heater
  • Water Softener
  • Septic System
  • High Speed Internet
  • Satellite Dish

Community Details

  • No Home Owners Association

Listing and Financial Details

  • Assessor Parcel Number 0L1890020010

Home Details

Home Type

Single Family

Est. Annual Taxes

$2,045

Year Built

Built in 2018

Lot Details

4.96 Acres

Listing Details

  • Property Sub Type: Site Built > 2 Acres
  • Prop. Type: Residential
  • Lot Size Acres: 4.96
  • Subdivision Name: N/A
  • Directions: N on Hwy 95 toward Athol. Exit 446 toward Brunner Rd. West on Brunner/Bunco Rd. Right on Clagstone. Left on W Cowboy Way. Left on N Moses Rd. Destination is on the left.
  • Year Built: 2018
  • General Property Description:Lot Acres2: 4.96
  • General Property Description:Lot Type 1: Residential
  • Legal and Taxes:Zoning2: County-RUR
  • Legal and Taxes:Tax Year2: 2023
  • View:Territorial: Yes
  • General Property Description:Building Style: Single Level
  • General Property Description:New Construction: No
  • Property Subject to:Homeowners Assoc: None
  • Property Subject to:Flood Zone: Unknown
  • Common Walls:No Common Walls: Yes
  • Sewer:Septic System: Yes
  • Fuel:Electric: Yes
  • Fuel:Wood: Yes
  • Appliances Microwave: Yes
  • Foundation:Concrete: Yes
  • Roof:Comp Shingle: Yes
  • Flooring:Carpet: Yes
  • Water Softeners: Yes
  • Exterior:Fiber Cement: Yes
  • Flooring:Vinyl2: Yes
  • Flooring:LVP: Yes
  • Water:Shared Well: Yes
  • General Property Description:Total SqFt2: 1560.0
  • Lot Features:Landscaping: Yes
  • DelayedMarketingYN: No
  • Special Features: None

Interior Features

  • Appliances: Electric Range, Electric Water Heater, Water Softener, Microwave, Disposal, Dishwasher
  • Other Equipment: Satellite Dish
  • Has Basement: Crawl Space
  • Basement YN: No
  • Total Bedrooms: 3
  • Flooring: Vinyl, Carpet, LVP
  • Interior Amenities: High Speed Internet, Satellite, Smart Thermostat, Washer Hookup
  • Living Area: 1560.0
  • Main Level Bathrooms: 3
  • Main Level Bedrooms: 3
  • Interior Features:Central Air: Yes
  • Interior Features:Dryer Hookup - Elec2: Yes
  • Interior Features:Washer Hookup: Yes
  • Other Rooms:Main Floor Utilities: Yes
  • Other Rooms:Mst Bdrm Suite: Yes
  • Appliances Dishwasher: Yes
  • Appliances:RangeOven - Elec: Yes
  • Appliances:Electric Water Heater2: Yes
  • Interior Features:High Speed Internet: Yes
  • Interior Features:Satellite: Yes
  • Basement:None Crawl Space: Yes
  • Interior Features:Smart Thermostat: Yes
  • Other Rooms:DenLibrary: 1

Exterior Features

  • Lot Features: Sprinklers In Rear, Sprinklers In Front, Open Lot, Landscaped, Level, Wooded
  • View: Territorial
  • Common Walls: No Common Walls
  • Construction Type: Fiber Cement, Frame
  • Exterior Features: Lighting, Open Deck, Lawn
  • Foundation Details: Concrete Perimeter
  • Other Structures: Shop Size
  • Patio And Porch Features: Covered Patio
  • Roof: Composition
  • Lot Features:Open: Yes
  • Lot Features:Wooded: Yes
  • Exterior Features:Lawn: Yes
  • Exterior Features:Lighting: Yes
  • Exterior Features:Open Deck: Yes
  • Construction:Frame: Yes
  • Lot Features:Level: Yes
  • Exterior Features:Covered Patio: Yes
  • Exterior Features:Satellite Dish: Yes

Garage/Parking

  • Attached Garage: Yes
  • Parking Features: Paved Parking, RV Parking - Open, RV Parking - Covered
  • General Property Description:Garage Type2: Att Garage
  • General Property Description:Garage Stall2: 2 Car
  • Exterior Features:RV Parking - Open: Yes
  • Exterior Features:Paved Parking: Yes
  • Exterior Features:RV Parking - Covered: Yes

Utilities

  • Laundry Features: Electric Dryer Hookup
  • Cooling: Central Air
  • Cooling Y N: Yes
  • Heating: Electric, Wood, Forced Air, Heat Pump, Furnace
  • Sewer: Septic Tank
  • Water Source: Shared Well
  • Heating:Forced Air: Yes
  • Heating:Furnace: Yes
  • Heating:Heat Pump: Yes

Condo/Co-op/Association

  • Association: No

Association/Amenities

  • Kitchen Amenities:Bkfst Bar: Yes

Schools

  • Junior High Dist: Lakeland - 272

Lot Info

  • Lot Size Sq Ft: 216057.6
  • Parcel #: 0L1890020010
  • Zoning: County-RUR

Tax Info

  • Tax Annual Amount: 2045.17
  • Tax Year: 2023

Ownership History

We collect this data history from publicly available records. To have your information removed, we recommend requesting removal directly through your county’s website.

Date Name Owned For Owner Type

Purchase Details

Listed on
Sep 26, 2024
Closed on
Nov 6, 2024
Sold by
Rishsew William Francis and Rishsew Kari Jo
Bought by
Seller's Agent
Deva Hoffman
Finding Freedom Idaho
Buyer's Agent
Deva Hoffman
Finding Freedom Idaho
List Price
$780,000
Views
25
Current Estimated Value
$828,916

Home Financials for this Owner

Home Financials are based on the most recent Mortgage that was taken out on this home.
Avg. Annual Appreciation
2.28%
Original Mortgage
$415,000
Interest Rate
6.32%
Mortgage Type
New Conventional

Purchase Details

Closed on
Mar 24, 2022
Sold by
Rishsew William F and Rishsew Jo Kari
Bought by
Rishsew William Francis and Rishsew Kari Jo

Home Financials for this Owner

Home Financials are based on the most recent Mortgage that was taken out on this home.
Original Mortgage
$360,000
Interest Rate
3.92%
Mortgage Type
VA

Purchase Details

Closed on
Jan 29, 2018
Sold by
Timbered Ridge Custom Homes Llc
Bought by
Rishsew William F and Rishsew Kari Jo

Home Financials for this Owner

Home Financials are based on the most recent Mortgage that was taken out on this home.
Original Mortgage
$268,000
Interest Rate
3.93%
Mortgage Type
VA
Source: Public Records

Purchase History

We collect this data history from publicly available records. To have your information removed, we recommend requesting removal directly through your county’s website.

Date Buyer Sale Price Title Company
-- Nextitle
Rishsew William Francis -- Alliance Title Company
Rishsew William F -- North Idaho Title Co
Source: Public Records

Mortgage History

We collect this data history from publicly available records. To have your information removed, we recommend requesting removal directly through your county’s website.

Date Status Borrower Loan Amount
Open $444,000
Closed Schmitz Johann $415,000
Previous Owner Rishsew William Francis $360,000
Previous Owner Rishsew William F $256,058
Previous Owner Rishsew William F $40,000
Previous Owner Rishsew William F $268,000
Source: Public Records

Property History

We collect this data history from publicly available records. To have your information removed, we recommend requesting removal directly through your county’s website.

Date Event Price List to Sale Price per Sq Ft
11/25/2024 11/25/24 Sold -- -- --
10/09/2024 10/09/24 Pending -- -- --
09/26/2024 09/26/24 For Sale $780,000 -- $500 / Sq Ft
Source: Coeur d'Alene Multiple Listing Service

Tax History

We collect this data history from publicly available records. To have your information removed, we recommend requesting removal directly through your county’s website.

Year Tax Paid Tax Assessment Tax Assessment Total Assessment is a certain percentage of the fair market value that is determined by local assessors to be the total taxable value of land and additions on the property. Land Improvement
2025 $1,750 $690,612 $344,492 $346,120
2024 $1,961 $660,830 $339,970 $320,860
2023 $1,961 $726,830 $405,970 $320,860
2022 $2,395 $716,830 $395,970 $320,860
2021 $2,129 $427,690 $198,030 $229,660
2020 $2,287 $386,606 $170,786 $215,820
2019 $2,310 $351,037 $147,527 $203,510
2018 $797 $265,510 $78,930 $186,580
Source: Public Records

Agents Affiliated with this Home

  • Section Image
See All Agents

Map

Source: Coeur d'Alene Multiple Listing Service

MLS Number: 24-9425

Coeur d

APN: 0L1890020010

Your Personal Tour Guide

Ask me questions while you tour the home.