$365,000
SOLD OCT 3, 2025

2704 Staton Dr Vinton, VA 24179

Vinton Area
3 Beds
2 Baths
1,490 Sq Ft
0.34 Acre Lot

Sale Details

Date Sold: October 3, 2025

$245 Per Sq Ft

1% Below List Price

29 Days on Market

Highlights

  • Under Construction
  • Cul-De-Sac
  • Storage
  • No HOA
  • Rear Porch
  • 1-Story Property

About This Home

As of October 2025

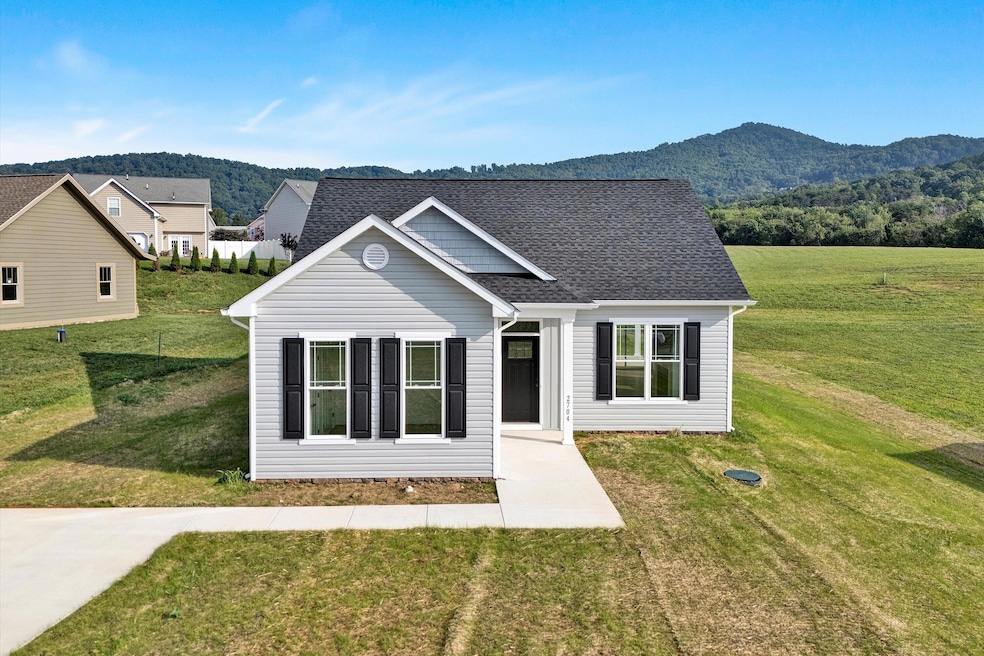
BRAND NEW!! EMBRACE THE EFFORTLESS LIFESTYLE THAT THIS ONE LEVEL HOME AFFORDS. THE FOCAL POINT OF THE LIVING ROOM IS A GAS LOG SHIPLAP FIREPLACE. THE LIVING ROOM IS ALSO ENHANCED BY A BEAUTIFUL COFFERED CEILING. THE KITCHEN FEATURES GRANITE COUNTERTOPS, AND AN ISLAND. THE DINING AREA HAS A TRAY CEILING. THERE IS A REAR COVERED PORCH, WITH VIEWS OF THE MOUNTAINS. IF YOU ARE A NATURE LOVER, YOU WILL ENJOY THE HORSES ACROSS THE STREET, THE HAY FIELD IN THE REAR, AND WILDLIFE GALORE. TAXES ARE ESTIMATED. OWNER/AGENTS.

Last Agent to Sell the Property

Bennie Ellis

ELLIS HEARTH AND HOME LLC License #0225225042 Listed on: 08/04/2025

Last Buyer's Agent

Avery Porterfield

NEST REALTY ROANOKE License #0225251268

NEST REALTY ROANOKE
Create a Home Valuation Report for This Property
The Home Valuation Report is an in-depth analysis detailing your home's value as well as a comparison with similar homes in the area

Home Details

Home Type

  • Single Family

Est. Annual Taxes

  • $1,516

Year Built

  • Built in 2025 | Under Construction

Lot Details

  • 14,810 Sq Ft Lot
  • Lot Dimensions are 98 x 187 x 63 x 183
  • Cul-De-Sac
  • Level Lot
  • Property is zoned AP

Home Design

  • Slab Foundation
  • Stone Siding

Interior Spaces

  • 1,490 Sq Ft Home
  • 1-Story Property
  • Living Room with Fireplace
  • Storage
  • Laundry on main level

Kitchen

  • Electric Range
  • Built-In Microwave
  • Dishwasher

Bedrooms and Bathrooms

  • 3 Main Level Bedrooms
  • 2 Full Bathrooms

Outdoor Features

  • Rear Porch

Schools

  • Stewartsville Elementary School
  • Staunton River Middle School
  • Staunton River High School

Utilities

  • Heat Pump System
  • Underground Utilities
  • Electric Water Heater

Community Details

  • No Home Owners Association

Listing and Financial Details

  • Tax Lot 1

Home Details

Home Type

Single Family

Est. Annual Taxes

$1,516

Year Built

Built in 2025 | Under Construction

Lot Details

0.34 Acres

Listing Details

  • Interior Features: Ceiling Fan(s), Storage, Walk-In Closet(s)
  • Heating System: Heat Pump Electric
  • Fireplace(s): Gas Log, Living Room
  • Type: Residential
  • Property Subtype 1: Single Family Residence
  • Has Basement: Slab
  • Major Appliances: Dishwasher, Microwave Oven (Built In), Range Electric
  • Cooling System: Heat Pump Electric
  • Views: Mountain(s)
  • AddlCoveredPrkng: Not Applicable
  • BedroomsBREntryLevel: 3
  • CondoAssocYN: No
  • EntryAboveGrdFin Sq Ft: 1490.00
  • Fireplace Number Fireplaces: 1
  • LaundryLaundryEntryLevel: 1
  • Major Area: 06 - Bedford County
  • Hoa2 Or Poa: No
  • PrimCoveredPrking: N/A
  • Residential Type: Detached
  • Style Of House: 1 Story
  • SubdivisionMap: PARKWAY ADD
  • Total Above Grd Fin S Q F T: 1490
  • TotalBdrm: 3
  • TotalBths: 2.00
  • TotalFBaths: 2
  • Total Finished Sq Ft: 1490.00
  • Water Class: N/A
  • Water Htr Energy: Electric
  • YardSign: Yes
  • Special Features: NewHome
  • Property Sub Type: Detached
  • Stories: 1

Interior Features

  • Basement YN: No

Exterior Features

  • Porch: Covered Porch, Rear Porch

Utilities

  • Sewer Description: Private Septic
  • Water Description: Private Well
  • Water Heater Type: Tank

Association/Amenities

  • Misc Features: Cul-De-Sac, Maint-Free Exterior, New Construction, Paved Road, Underground Util

Lot Info

  • Lot Description: Level
  • Lot Dimensions: 98 X 187 X 63 X 183
  • Property Group Id: 19990816212109142258000000
  • Total Acreage: 0.34
  • Lot: 1
  • ZoningCode: AP

Building Info

  • Year Built: 2025

Tax Info

  • Taxes (6 mo): 1516.00

MLS Schools

  • Elementary School: Stewartsville
  • HighSchool: Staunton River
  • Middle School: Staunton River

Property History

We collect this data history from publicly available records. To have your information removed, we recommend requesting removal directly through your county’s website.

Date Event Price List to Sale Price per Sq Ft
10/03/2025 10/03/25 Sold $365,000 -1.3% $245 / Sq Ft
09/02/2025 09/02/25 Pending -- -- --
08/04/2025 08/04/25 For Sale $369,950 -- $248 / Sq Ft
Source: Roanoke Valley Association of REALTORS®

Agents Affiliated with this Home

  • Section Image
  • Section Image
See All Agents

Map

Source: Roanoke Valley Association of REALTORS®

MLS Number: 919775

Roanoke Valley Association of REALTORS®
Your Personal Tour Guide

Ask me questions while you tour the home.