
Nicholas Badalian
Fathom Realty MD, LLC
(667) 239-8638
116 Total Sales
4 in Parole
$331K - $850K Price Range

Estimated Value: $361,543
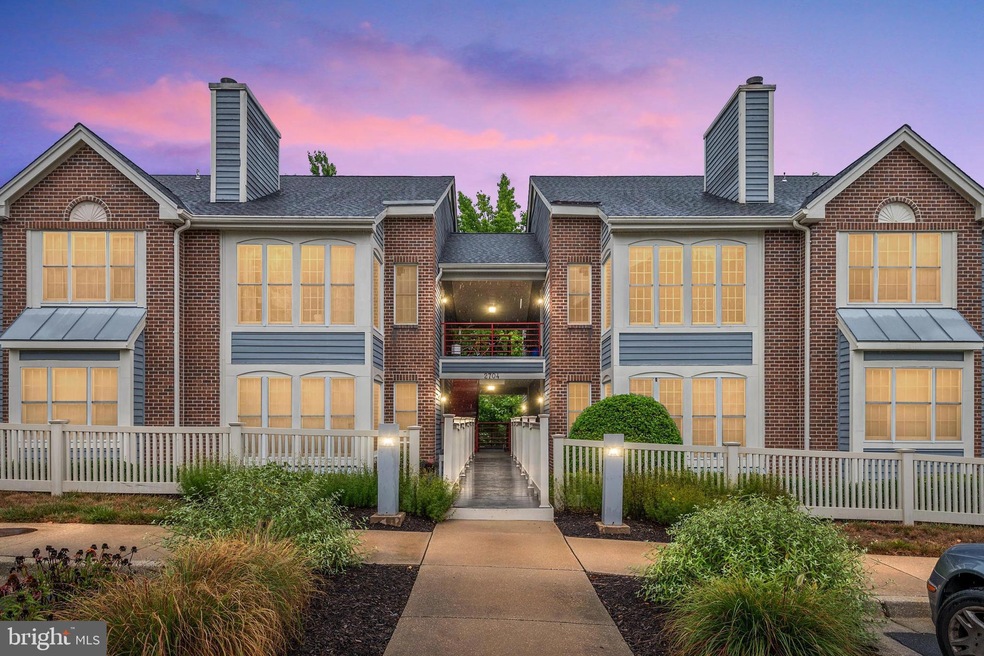
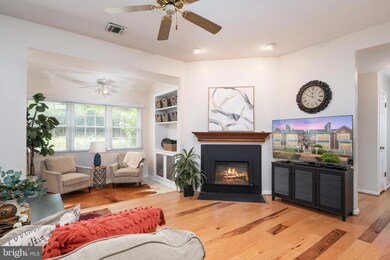
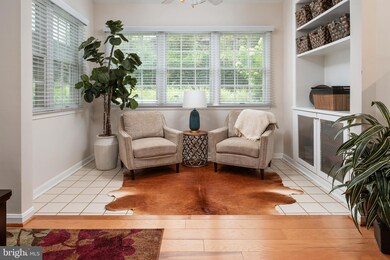
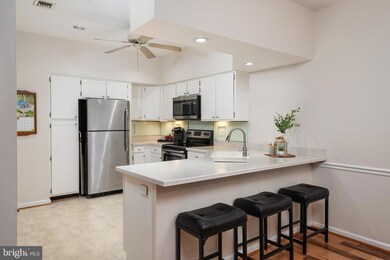
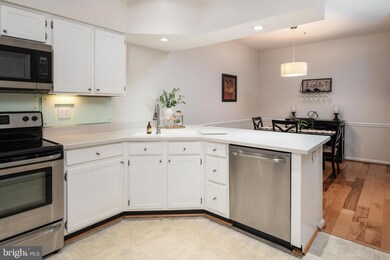
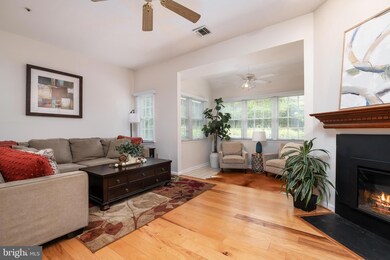
Welcome to The Villages at Summerplace in Riva Trace. This condo is situated in a fantastic location in Annapolis and boasts some of the best amenities around. Step inside this beautiful home featuring a bright and airy open layout. Enjoy the updated kitchen with stainless steel appliances and counter seating, perfect for casual meals and entertaining. The spacious dining room, right off the kitchen, leads to the living room featuring a new fireplace and mantel. The living room opens to a lovely sunroom filled with natural light—ideal for a sitting room, office, or home gym.
Down the hall, you'll find the laundry area, a full hall bath, and a spacious bedroom bedroom. At the back of the condo is the primary bedroom with an en-suite bathroom and a large walk-in closet. The primary bedroom also has access to a private covered patio that offers a view of the beautiful community landscaping. Unique location in the building allows for direct access to green space outside.
Summerplace / Riva Trace offers the best of the best in amenities, including water access on Gingerville Creek and the South River via a private pier, canoe/kayak storage, walking paths, tennis/pickle ball courts, basketball court, and playground! With easy access to commuter routes 97 and 50, and just a short drive to downtown Annapolis or Annapolis Town Center for shopping, dining, and entertainment, this location can't be beat. Professional photos coming 7/24
Last Agent to Sell the Property
(443) 292-6767 vanessa.knight@evrealestate.com Engel & Völkers Annapolis License #5002534 Listed on: 07/25/2024
Last Buyer's Agent
(443) 292-6767 emily.marsh@evrealestate.com Engel & Völkers Annapolis License #5010194
We collect this data history from publicly available records. To have your information removed, we recommend requesting removal directly through your county’s website.
Nicholas Badalian
Fathom Realty MD, LLC
(667) 239-8638
116 Total Sales
4 in Parole
$331K - $850K Price Range
Gil Poudrier
TTR Sotheby's International Realty
(240) 363-4273
80 Total Sales
2 in Parole
$317K - $800K Price Range
Sandy Wing
RE/MAX Leading Edge
(301) 778-2856
89 Total Sales
3 in Parole
$360K - $1.2M Price Range
Scott Smolen
RE/MAX Leading Edge
(240) 433-7078
135 Total Sales
1 in Parole
$625,000 Price
Susan Ford
Pearson Smith Realty, LLC
(240) 414-4220
52 Total Sales
1 in Parole
$521,000 Price
Andy MacPherson
W F Chesley Real Estate, LLC.
(301) 867-7339
116 Total Sales
1 in Parole
$369,900 Price
We collect this data history from publicly available records. To have your information removed, we recommend requesting removal directly through your county’s website.
| Date | Buyer | Sale Price | Title Company |
|---|---|---|---|
| $375,000 | Eagle Title | ||
| $315,000 | Eagle Title | ||
| $228,000 | The Atlantic Title Group | ||
| $210,000 | -- | ||
| $132,000 | -- |
We collect this data history from publicly available records. To have your information removed, we recommend requesting removal directly through your county’s website.
| Date | Status | Borrower | Loan Amount |
|---|---|---|---|
| Open | $381,562 | ||
| Previous Owner | $305,550 | ||
| Previous Owner | $182,400 |
We collect this data history from publicly available records. To have your information removed, we recommend requesting removal directly through your county’s website.
| Date | Event | Price | List to Sale | Price per Sq Ft | Prior Sale |
|---|---|---|---|---|---|
| 09/18/2024 09/18/24 | Sold | $375,000 | +4.2% | $292 / Sq Ft | |
| 08/11/2024 08/11/24 | For Sale | $360,000 | 0.0% | $280 / Sq Ft | |
| 07/28/2024 07/28/24 | Pending | -- | -- | -- | |
| 07/25/2024 07/25/24 | For Sale | $360,000 | +57.9% | $280 / Sq Ft | |
| 05/19/2017 05/19/17 | Sold | $228,000 | +1.3% | $177 / Sq Ft | View Prior Sale |
| 04/19/2017 04/19/17 | Pending | -- | -- | -- | |
| 04/13/2017 04/13/17 | Price Changed | $225,000 | -4.3% | $175 / Sq Ft | |
| 02/01/2017 02/01/17 | For Sale | $235,000 | -- | $183 / Sq Ft |
We collect this data history from publicly available records. To have your information removed, we recommend requesting removal directly through your county’s website.
| Year | Tax Paid | Tax Assessment Tax Assessment Total Assessment is a certain percentage of the fair market value that is determined by local assessors to be the total taxable value of land and additions on the property. | Land | Improvement |
|---|---|---|---|---|
| 2025 | $2,673 | $267,700 | ||
| 2024 | $2,673 | $252,700 | $0 | $0 |
| 2023 | $2,596 | $237,700 | $118,800 | $118,900 |
| 2022 | $2,490 | $237,700 | $118,800 | $118,900 |
| 2020 | $2,492 | $237,700 | $118,800 | $118,900 |
| 2019 | $4,722 | $231,267 | $0 | $0 |
| 2018 | $2,280 | $224,833 | $0 | $0 |
| 2017 | $1,917 | $218,400 | $0 | $0 |
| 2016 | -- | $214,133 | $0 | $0 |
| 2015 | -- | $209,867 | $0 | $0 |
| 2014 | -- | $205,600 | $0 | $0 |
Seller's Agent in 2024
Vanessa Knight
Engel & Völkers Annapolis
(443) 808-6450
8 in this area
87 Total Sales
Buyer's Agent in 2024
Emily Marsh
Engel & Völkers Annapolis
(443) 591-3344
14 in this area
35 Total Sales
M
Seller's Agent in 2017
Miriam Stem
Coldwell Banker (NRT-Southeast-MidAtlantic)
8 in this area
16 Total Sales
Buyer's Agent in 2017
Steven Songer
Maryland Waterfront Properties LLC
(410) 279-7527
21 Total Sales
Source: Bright MLS
MLS Number: MDAA2090008
APN: 02-655-90067313
Disclaimer: Certain information contained herein is derived from information provided by parties other than Homes.com. All information provided is deemed reliable, but is not guaranteed to be accurate and should be independently verified.
The data relating to real estate for sale on this website appears in part through the BRIGHT Internet Data Exchange program, a voluntary cooperative exchange of property listing data between licensed real estate brokerage firms, and is provided by BRIGHT through a licensing agreement.
Listing information is from various brokers who participate in the Bright MLS IDX program and not all listings may be visible on the site.
The property information being provided on or through the website is for the personal, non-commercial use of consumers and such information may not be used for any purpose other than to identify prospective properties consumers may be interested in purchasing.
Some properties which appear for sale on the website may no longer be available because they are for instance, under contract, sold or are no longer being offered for sale.
Property information displayed is deemed reliable but is not guaranteed.
Copyright 2026 Bright MLS, Inc.
Ask me questions while you tour the home.