
Katrina Kirton Sherrod
Samson Properties
(667) 201-6305
55 Total Sales
1 in Christopher
$280,000 Price
Estimated Value: $300,718
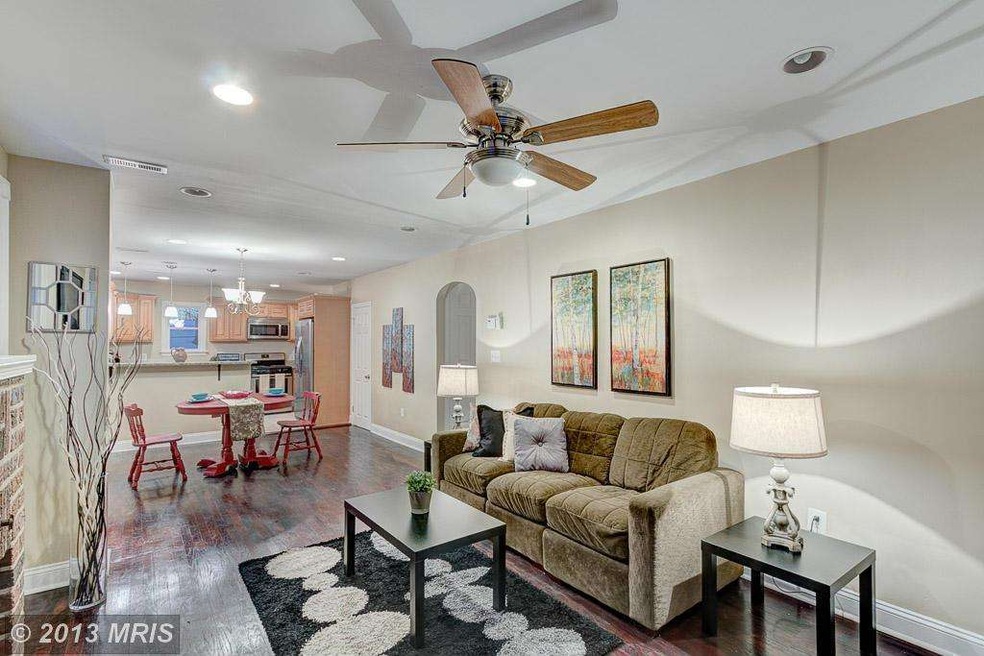
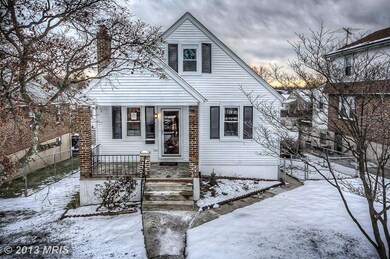
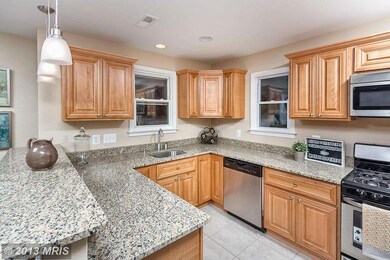
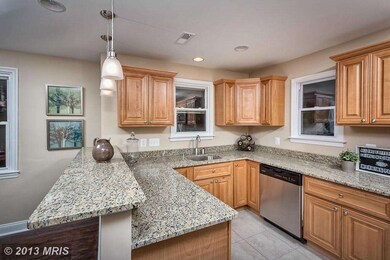
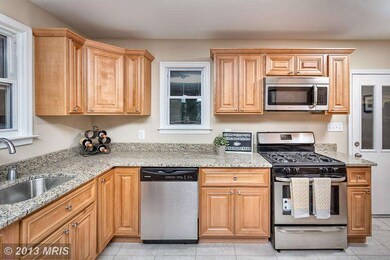
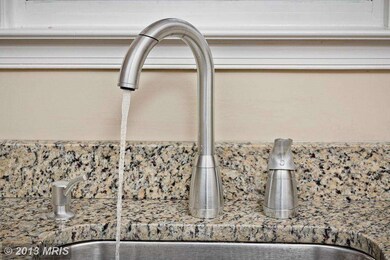
Tired of looking at homes that still need some work? Look no further! Unbelievable renovation, w/ attn to every detail! Spacious - 3 Fully Finished lvls premium HW flrs, ss appliances, Gorgeous granite kitchen is open to living space - ideal for entertaining & relaxing! Spacious bedrooms & brand new baths! Nice yard and rear deck make for great outdoor fun! Eligible for $10k Vacancy to value grant
Last Agent to Sell the Property
(888) 860-7369 jon@kirkhomegroup.com EXP Realty, LLC License #643146 Listed on: 12/16/2013
Last Buyer's Agent
(443) 660-7154 derrick.mclaughlin@gmail.com Rollins & Associates Real Estate License #535539
We collect this data history from publicly available records. To have your information removed, we recommend requesting removal directly through your county’s website.
Katrina Kirton Sherrod
Samson Properties
(667) 201-6305
55 Total Sales
1 in Christopher
$280,000 Price
Margaret Steen
Steen Properties
(443) 265-2532
71 Total Sales
1 in Christopher
$155,000 Price
Ali Haghgoo
EXP Realty, LLC
(410) 999-0791
403 Total Sales
1 in Christopher
$284,900 Price
David Straitman
EXP Realty, LLC
(443) 920-7683
139 Total Sales
1 in Christopher
$284,900 Price
Bob Lucido
Keller Williams Lucido Agency
(667) 303-1729
2,553 Total Sales
2 in Christopher
$235K - $335K Price Range
Mark Novak
Cummings & Co. Realtors
(443) 313-8872
206 Total Sales
1 in Christopher
$230,000 Price
We collect this data history from publicly available records. To have your information removed, we recommend requesting removal directly through your county’s website.
| Date | Buyer | Sale Price | Title Company |
|---|---|---|---|
| -- | Pinderhughes Title Llc | ||
| The Bakn Of New York Mellon | $250,190 | None Available | |
| James Deborah A P | $122,000 | -- | |
| Lanzetta Francesco | $60,000 | -- |
We collect this data history from publicly available records. To have your information removed, we recommend requesting removal directly through your county’s website.
| Date | Status | Borrower | Loan Amount |
|---|---|---|---|
| Open | $183,600 | ||
| Closed | Chambers La Toya Y | $7,500 | |
| Previous Owner | The Bakn Of New York Mellon | $93,800 |
We collect this data history from publicly available records. To have your information removed, we recommend requesting removal directly through your county’s website.
| Year | Tax Paid | Tax Assessment Tax Assessment Total Assessment is a certain percentage of the fair market value that is determined by local assessors to be the total taxable value of land and additions on the property. | Land | Improvement |
|---|---|---|---|---|
| 2025 | $4,359 | $190,900 | ||
| 2024 | $4,359 | $185,600 | $50,800 | $134,800 |
| 2023 | $4,316 | $183,767 | $0 | $0 |
| 2022 | $3,086 | $181,933 | $0 | $0 |
| 2021 | $4,250 | $180,100 | $50,800 | $129,300 |
| 2020 | $3,782 | $175,767 | $0 | $0 |
| 2019 | $3,661 | $171,433 | $0 | $0 |
| 2018 | $3,653 | $167,100 | $50,800 | $116,300 |
| 2017 | $3,500 | $159,033 | $0 | $0 |
| 2016 | $2,505 | $150,967 | $0 | $0 |
| 2015 | $2,505 | $142,900 | $0 | $0 |
| 2014 | $2,505 | $142,900 | $0 | $0 |
Seller's Agent in 2014
Jonathan Kirk
EXP Realty, LLC
(443) 928-4550
35 Total Sales
Buyer's Agent in 2014
Derrick McLaughlin
Rollins & Associates Real Estate
(443) 255-8185
9 Total Sales
Seller's Agent in 2013
Darek Bogacki
Cummings & Co Realtors
(410) 274-0000
142 Total Sales
Source: Bright MLS
MLS Number: 1003786748
APN: 5417A-014
Disclaimer: Certain information contained herein is derived from information provided by parties other than Homes.com. All information provided is deemed reliable, but is not guaranteed to be accurate and should be independently verified.
The data relating to real estate for sale on this website appears in part through the BRIGHT Internet Data Exchange program, a voluntary cooperative exchange of property listing data between licensed real estate brokerage firms, and is provided by BRIGHT through a licensing agreement.
Listing information is from various brokers who participate in the Bright MLS IDX program and not all listings may be visible on the site.
The property information being provided on or through the website is for the personal, non-commercial use of consumers and such information may not be used for any purpose other than to identify prospective properties consumers may be interested in purchasing.
Some properties which appear for sale on the website may no longer be available because they are for instance, under contract, sold or are no longer being offered for sale.
Property information displayed is deemed reliable but is not guaranteed.
Copyright 2026 Bright MLS, Inc.
Ask me questions while you tour the home.