
Jen Salerno
Century 21 Broughton Team
(779) 212-7735
51 Total Sales
1 in Quincy
$121,800 Price

Estimated Value: $302,904
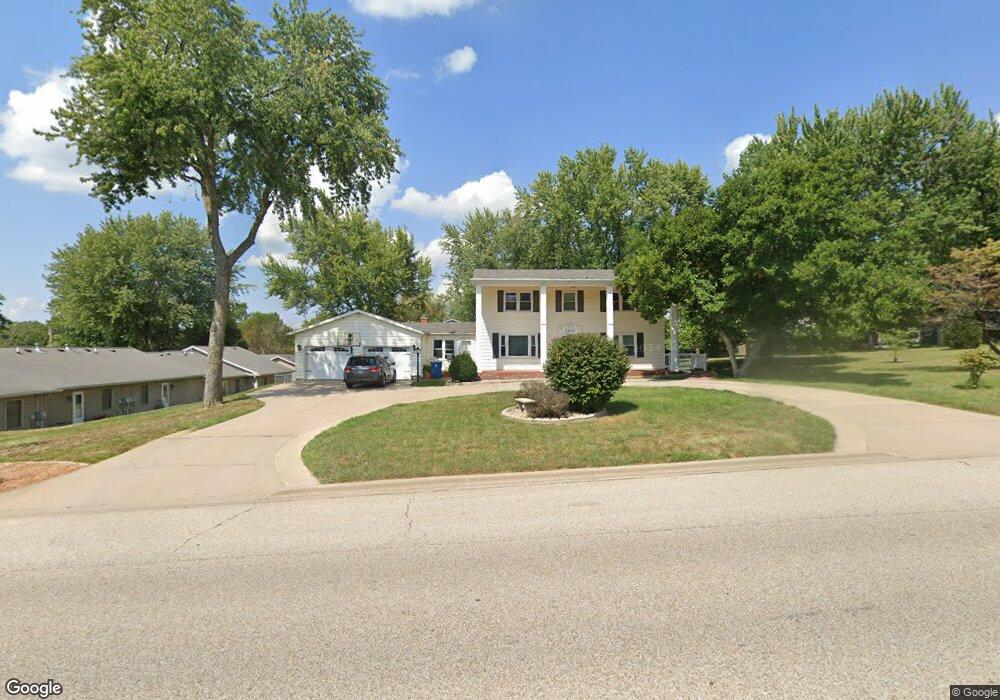
South End Location, 5 Bedrooms 3 Full Baths, Large updated home with lots of room to spread out. The almost full acre yard (0.98 acres) is fenced in and features A 33x12 covered deck and the 10x16 Shed for extra storage. Partially finished basement with professional waterproofing system and sump pump installed in 2008. Duel HE HVAC systems with electronic filter system installed in 2009. 200 Amp electric service. 29x24 Garage with heat and ac. Circle Drive. Finished room in basement currently being used as a 6th Bedroom. Sale is contingent on successful close of specific home.
Last Agent to Sell the Property
Happel, Inc., REALTORS License #475195312 Listed on: 09/30/2022
We collect this data history from publicly available records. To have your information removed, we recommend requesting removal directly through your county’s website.
Jen Salerno
Century 21 Broughton Team
(779) 212-7735
51 Total Sales
1 in Quincy
$121,800 Price
Glenn Swick
Swick Realty
(217) 919-5661
118 Total Sales
248 in Quincy
$2K - $465K Price Range
Joe Mays
Mays LLC REALTORS
(573) 652-2949
157 Total Sales
161 in Quincy
$800 - $2M Price Range
Misty Dowling
Gem City Real Estate Group
(573) 400-2821
293 Total Sales
455 in Quincy
$4K - $470K Price Range
Cyndi Borrowman
Market Pro Realty, Inc
(573) 652-3863
120 Total Sales
1 in Quincy
$195,000 Price
Carol Shaffer
Bower & Associates, Inc., REALTORS
(573) 652-3919
372 Total Sales
503 in Quincy
$500 - $1.5M Price Range
We collect this data history from publicly available records. To have your information removed, we recommend requesting removal directly through your county’s website.
| Date | Buyer | Sale Price | Title Company |
|---|---|---|---|
| $249,900 | -- | ||
| $180,000 | Adams County Abstract & Title |
We collect this data history from publicly available records. To have your information removed, we recommend requesting removal directly through your county’s website.
| Date | Status | Borrower | Loan Amount |
|---|---|---|---|
| Open | $199,000 | ||
| Previous Owner | $183,563 | ||
| Previous Owner | $183,870 |
We collect this data history from publicly available records. To have your information removed, we recommend requesting removal directly through your county’s website.
| Date | Event | Price | List to Sale | Price per Sq Ft |
|---|---|---|---|---|
| 11/01/2022 11/01/22 | Sold | $249,900 | 0.0% | $101 / Sq Ft |
| 10/07/2022 10/07/22 | Pending | -- | -- | -- |
| 09/30/2022 09/30/22 | For Sale | $249,900 | -- | $101 / Sq Ft |
We collect this data history from publicly available records. To have your information removed, we recommend requesting removal directly through your county’s website.
| Year | Tax Paid | Tax Assessment Tax Assessment Total Assessment is a certain percentage of the fair market value that is determined by local assessors to be the total taxable value of land and additions on the property. | Land | Improvement |
|---|---|---|---|---|
| 2025 | $5,096 | $86,530 | $15,010 | $71,520 |
| 2024 | $4,932 | $81,630 | $14,160 | $67,470 |
| 2023 | $5,082 | $82,820 | $13,140 | $69,680 |
| 2022 | $3,783 | $62,450 | $12,270 | $50,180 |
| 2021 | $3,803 | $61,190 | $12,020 | $49,170 |
| 2020 | $3,723 | $60,000 | $11,790 | $48,210 |
| 2019 | $3,985 | $58,270 | $11,660 | $46,610 |
| 2018 | $2,931 | $48,360 | $12,360 | $36,000 |
| 2017 | $2,854 | $47,880 | $12,240 | $35,640 |
| 2016 | $2,793 | $45,920 | $11,740 | $34,180 |
| 2015 | $2,663,040 | $45,920 | $11,740 | $34,180 |
| 2012 | $2,659 | $44,380 | $11,340 | $33,040 |
J
Seller's Agent in 2022
Jeremy Tipton
Happel, Inc., REALTORS
(217) 242-4572
119 Total Sales
Buyer's Agent in 2022
Alisa Sanders
Happel, Inc., REALTORS
(217) 257-6622
112 Total Sales
Source: RMLS Alliance
MLS Number: CA1018367
APN: 23-3-2598-000-00
Disclaimer: Certain information contained herein is derived from information provided by parties other than Homes.com. All information provided is deemed reliable, but is not guaranteed to be accurate and should be independently verified.
All data is obtained from various sources and may not have been verified by broker or MLS GRID. Supplied Open House Information is subject to change without notice. All information should be independently reviewed and verified for accuracy. Properties may or may not be listed by the office/agent presenting the information. Some IDX listings have been excluded from this website.IDX information is provided exclusively for personal, non-commercial use, and may not be used for any purpose other than to identify prospective properties consumers may be interested in purchasing. Information is deemed reliable but not guaranteed.
Listings courtesy of RMLS Alliance as distributed by MLS GRID.
Based on information submitted to the MLS GRID
Ask me questions while you tour the home.