
Austin Muth
GENESIS REALTY, LLC
(701) 712-6012
115 Total Sales
4 in North Hills
$139K - $385K Price Range
Estimated Value: $334,553 - $354,000
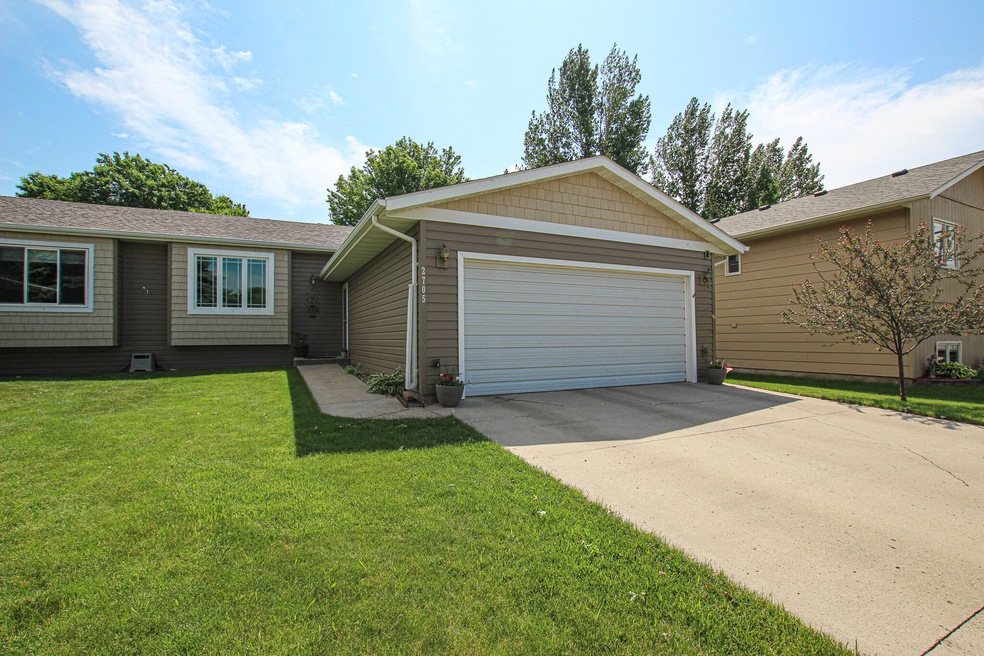

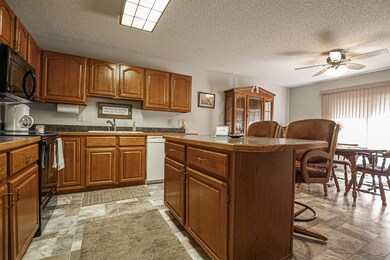
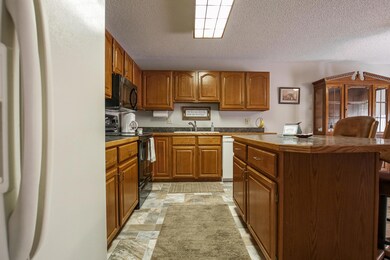
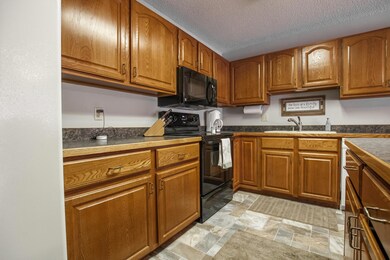
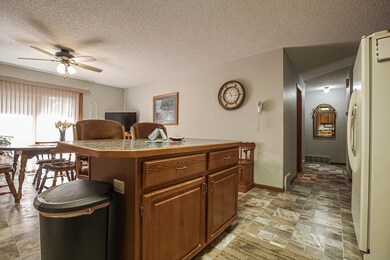
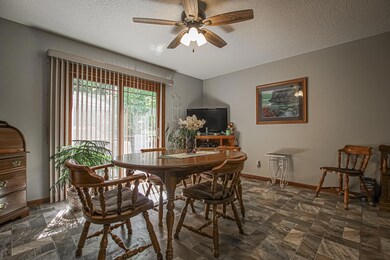
Spacious 4-bedroom, 3-bathroom twin home in a great location! The living room allows for great natural lighting. Around the corner is the spacious kitchen with ample storage and large dining area. The dining area has a patio door which leads to the fully fenced backyard. Down the hallway is a full bathroom, bedroom, laundry room, and the master suite. The master suite has a -3/4 bathroom and walk-in closet. The main floor has new windows. Down the stairs is the spacious family room, 2 bedrooms (1 conforming, 1 non-conforming), a -3/4 bathroom, and a great storage room with additional under-step storage. The backyard has a great private feel with mature trees that provide shade in the summer heat! There is a privacy wall on the 12x16 deck and around the hot tub which is on the 8x10 patio. The backyard is fully fenced, with a new vinyl fence to be installed prior to closing.
Last Agent to Sell the Property
CENTURY 21 Morrison Realty License #2289 Listed on: 06/10/2021
We collect this data history from publicly available records. To have your information removed, we recommend requesting removal directly through your county’s website.
Austin Muth
GENESIS REALTY, LLC
(701) 712-6012
115 Total Sales
4 in North Hills
$139K - $385K Price Range
Brenda Foster
Capital Real Estate Partners
(701) 888-1324
137 Total Sales
16 in North Hills
$87K - $427K Price Range
Justin Sackman
BIANCO REALTY, INC.
(701) 401-3642
69 Total Sales
10 in North Hills
$135K - $292K Price Range
Amy Hullet
CENTURY 21 Morrison Realty
(701) 401-8569
300 Total Sales
29 in North Hills
$123K - $485K Price Range
Terry Stevahn
CENTURY 21 Morrison Realty
(701) 401-9154
278 Total Sales
48 in North Hills
$74K - $485K Price Range
Dot Frank
Better Homes and Gardens Real Estate Alliance Group
(701) 401-1167
79 Total Sales
7 in North Hills
$235K - $578K Price Range
We collect this data history from publicly available records. To have your information removed, we recommend requesting removal directly through your county’s website.
| Date | Buyer | Sale Price | Title Company |
|---|---|---|---|
| $269,900 | Quality Title Inc | ||
| Grubb Nathan | -- | None Available |
We collect this data history from publicly available records. To have your information removed, we recommend requesting removal directly through your county’s website.
| Date | Status | Borrower | Loan Amount |
|---|---|---|---|
| Open | $149,900 | ||
| Previous Owner | Grubb D Duane | $20,000 | |
| Previous Owner | Grubb D Duane | $33,069 |
We collect this data history from publicly available records. To have your information removed, we recommend requesting removal directly through your county’s website.
| Date | Event | Price | List to Sale | Price per Sq Ft |
|---|---|---|---|---|
| 09/28/2021 09/28/21 | Sold | -- | -- | -- |
| 07/08/2021 07/08/21 | Pending | -- | -- | -- |
| 06/10/2021 06/10/21 | For Sale | $269,900 | -- | $114 / Sq Ft |
We collect this data history from publicly available records. To have your information removed, we recommend requesting removal directly through your county’s website.
| Year | Tax Paid | Tax Assessment Tax Assessment Total Assessment is a certain percentage of the fair market value that is determined by local assessors to be the total taxable value of land and additions on the property. | Land | Improvement |
|---|---|---|---|---|
| 2025 | $3,372 | $137,500 | $20,150 | $117,350 |
| 2024 | $3,349 | $116,700 | $16,900 | $99,800 |
| 2023 | $3,204 | $116,700 | $16,900 | $99,800 |
| 2022 | $3,002 | $121,350 | $16,900 | $104,450 |
| 2021 | $2,634 | $115,150 | $14,400 | $100,750 |
| 2020 | $2,549 | $115,150 | $14,400 | $100,750 |
| 2019 | $2,462 | $115,150 | $0 | $0 |
| 2018 | $2,721 | $115,150 | $14,400 | $100,750 |
| 2017 | $2,179 | $115,150 | $14,400 | $100,750 |
| 2016 | $2,179 | $115,150 | $11,400 | $103,750 |
| 2014 | -- | $105,450 | $0 | $0 |
Seller's Agent in 2021
Terry Stevahn
CENTURY 21 Morrison Realty
(701) 258-5859
27 in this area
278 Total Sales
HE
Seller Co-Listing Agent in 2021
Haley Emmel
CENTURY 21 Morrison Realty
(701) 214-7242
18 in this area
193 Total Sales
CM
Buyer's Agent in 2021
CORY MCLINDSAY
VENTURE REAL ESTATE
(701) 400-7667
4 in this area
96 Total Sales
Source: Bismarck Mandan Board of REALTORS®
MLS Number: 3411121
APN: 1060-001-086
Ask me questions while you tour the home.