
Justin Fine
Jack Fine Properties
(720) 650-6384
74 Total Sales
2 in Cushing Park
$830,000 Price Range
Estimated Value: $1,009,000 - $1,098,000
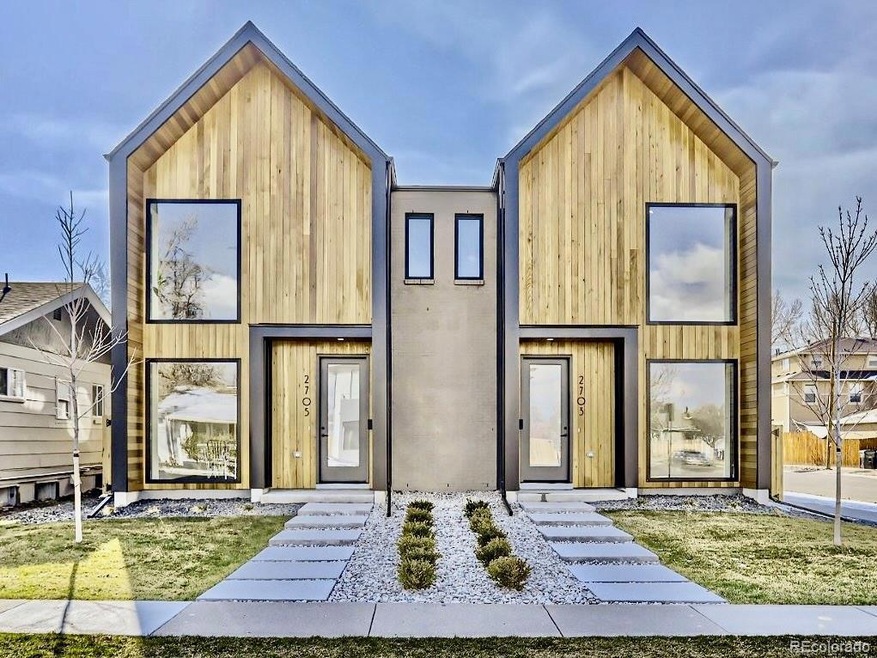
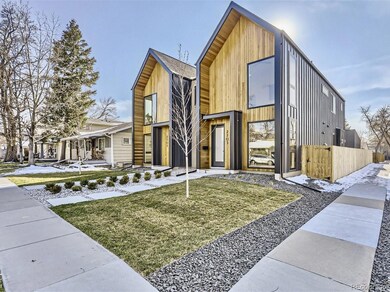
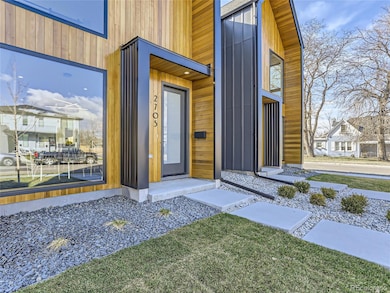
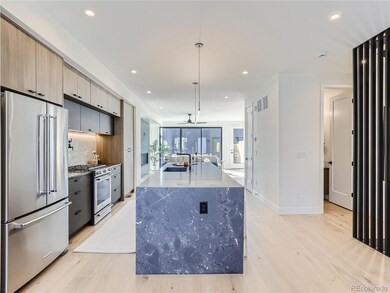
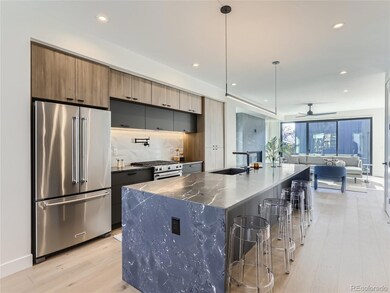
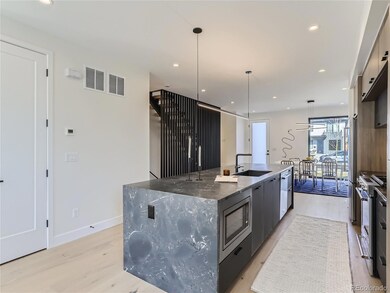
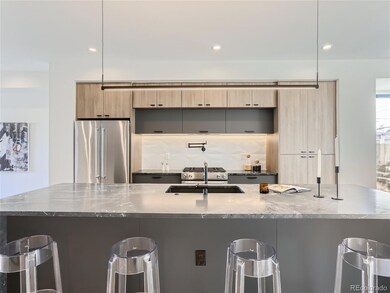
4 bed/4 bath Scandinavian-inspired new construction half duplex (south unit) just completed in super hot SoBo. This one offers thoughtful design, custom details, & high end luxury finishes. Kitchen with 2-tone contemporary soft-close cabinetry, huge eat-in island with black diamond honed quartzite countertops, closet style pantry, undercabinet lighting, pot filler, Kitchen Aid appliances, a minimalist LED suspension pendant over island & more. Modern powder bath w/2 walls of floor to ceiling tile. Large primary bedroom with vaulted ceilings, a custom solid oak barn door by local artist/maker, large windows, an ultra quiet Modern Forms smart/wifi fan, & vaulted ceiling ensuite bath. Heated tile floors in primary bathroom & primary closet. Pull trowel drywall texture. Rinaii tankless water heater. Custom monorail staircase & custom vertical iron divider wall. Wide plank white oak engineered hardwoods on main & 2nd floor. 2 bedrooms upstairs w/vaulted ceilings. Large living room with 52" oversized linear gas fireplace & modern black tile surround. Contemporary windows which go down to the floor. Black Andersen windows. Huge windows for natural light. Gas valve off back patio for BBQ grill. Detached 2 car garage w/ vaulted ceilings for tons of storage, wifi/smart opener & wiring for electric vehicle (EV) charger. Full basement w/wet bar, bonus storage room & large bedroom with walk-in closet. Various rooms pre-wired for TV locations. No HOA. Party wall agreement is in place. Buyer to verify taxes (taxes have not yet been assessed).
Last Agent to Sell the Property
HomeSmart Brokerage Email: ryan@podiumproperties.com,303-929-8722 License #100044830 Listed on: 03/28/2024
We collect this data history from publicly available records. To have your information removed, we recommend requesting removal directly through your county’s website.
Justin Fine
Jack Fine Properties
(720) 650-6384
74 Total Sales
2 in Cushing Park
$830,000 Price Range
Linette Welch
HomeSmart
(720) 706-5487
20 Total Sales
1 in Cushing Park
$400,000 Price
Mark Kinslow II
Key Real Estate Group LLC
(720) 807-9389
82 Total Sales
1 in Cushing Park
$345,000 Price
Adam Mayfield
Jade Real Estate
(720) 706-2940
66 Total Sales
2 in Cushing Park
$785,000 Price Range
Nadia Hrovat
Keller Williams DTC
(720) 706-3698
89 Total Sales
1 in Cushing Park
$750,000 Price
Thomas Grant
The Principal Team
(720) 902-7426
103 Total Sales
2 in Cushing Park
$535K - $660K Price Range
We collect this data history from publicly available records. To have your information removed, we recommend requesting removal directly through your county’s website.
| Date | Buyer | Sale Price | Title Company |
|---|---|---|---|
| $1,150,000 | Homestead Title & Escrow |
We collect this data history from publicly available records. To have your information removed, we recommend requesting removal directly through your county’s website.
| Date | Event | Price | List to Sale | Price per Sq Ft |
|---|---|---|---|---|
| 04/19/2024 04/19/24 | Sold | $1,150,000 | 0.0% | $410 / Sq Ft |
| 03/28/2024 03/28/24 | For Sale | $1,150,000 | -- | $410 / Sq Ft |
We collect this data history from publicly available records. To have your information removed, we recommend requesting removal directly through your county’s website.
| Year | Tax Paid | Tax Assessment Tax Assessment Total Assessment is a certain percentage of the fair market value that is determined by local assessors to be the total taxable value of land and additions on the property. | Land | Improvement |
|---|---|---|---|---|
| 2026 | $5,984 | $71,563 | ||
| 2025 | $3,853 | $70,150 | ||
| 2024 | $843 | $48,326 | ||
| 2023 | -- | $11,990 |
Seller's Agent in 2024
Ryan Borger
HomeSmart
(303) 929-8722
6 in this area
91 Total Sales
Buyer's Agent in 2024
Jaimie Cartwright
Second Story Homes Real Estate
(303) 880-1738
1 in this area
48 Total Sales
Source: REcolorado®
MLS Number: 5840861
APN: 1971-34-2-03-027
Disclaimer: Certain information contained herein is derived from information provided by parties other than Homes.com. All information provided is deemed reliable, but is not guaranteed to be accurate and should be independently verified.
All data is obtained from various sources and may not have been verified by broker or MLS GRID. Supplied Open House Information is subject to change without notice. All information should be independently reviewed and verified for accuracy. Properties may or may not be listed by the office/agent presenting the information. Some IDX listings have been excluded from this website. The content relating to real estate for sale in this Web site comes in part from the Internet Data eXchange (“IDX”) program of METROLIST, INC., DBA RECOLORADO®. Real estate listings held by brokers other than Ten-X are marked with the IDX Logo. This information is being provided for the consumers’ personal, non-commercial use and may not be used for any other purpose. All information is subject to change and should be independently verified.
This publication is designed to provide information with regard to the subject matter covered. It is displayed with the understanding that the publisher and authors are not engaged in rendering real estate, legal, accounting, tax, or other professional services and that the publisher and authors are not offering such advice in this publication. If real estate, legal, or other expert assistance is required, the services of a competent, professional person should be sought.
The information contained in this publication is subject to change without notice. METROLIST, INC., DBA RECOLORADO MAKES NO WARRANTY OF ANY KIND WITH REGARD TO THIS MATERIAL, INCLUDING, BUT NOT LIMITED TO, THE IMPLIED WARRANTIES OF MERCHANTABILITY AND FITNESS FOR A PARTICULAR PURPOSE. METROLIST, INC., DBA RECOLORADO SHALL NOT BE LIABLE FOR ERRORS CONTAINED HEREIN OR FOR ANY DAMAGES IN CONNECTION WITH THE FURNISHING, PERFORMANCE, OR USE OF THIS MATERIAL.
PUBLISHER’S NOTICE: All real estate advertised herein is subject to the Federal Fair Housing Act and the Colorado Fair Housing Act, which Acts make it illegal to make or publish any advertisement that indicates any preference, limitation, or discrimination based on race, color, religion, sex, handicap, familial status, or national origin.
METROLIST, INC., DBA RECOLORADO will not knowingly accept any advertising for real estate that is in violation of the law. All persons are hereby informed that all dwellings advertised are available on an equal opportunity basis.
© 2026 METROLIST, INC., DBA RECOLORADO® – All Rights Reserved. 6455 S. Yosemite St., Suite 500 Greenwood Village, CO 80111 USA
ALL RIGHTS RESERVED WORLDWIDE. No part of this publication may be reproduced, adapted, translated, stored in a retrieval system or transmitted in any form or by any means, electronic, mechanical, photocopying, recording, or otherwise, without the prior written permission of the publisher. The information contained herein including but not limited to all text, photographs, digital images, virtual tours, may be seeded and monitored for protection and tracking.
Listings courtesy of REcolorado® as distributed by MLS GRID.
Based on information submitted to the MLS GRID
Ask me questions while you tour the home.