
Seller's Agent in 2025
JAMI WINCHESTER
The Real Estate Group, Inc.
(217) 306-1000
1,423 Total Sales
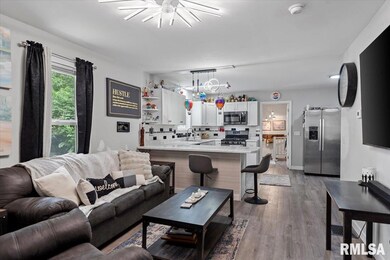

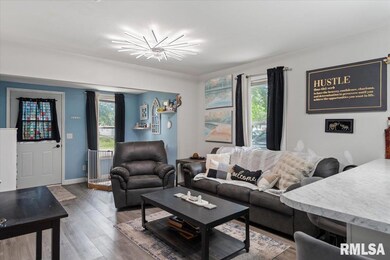
Estimated Value: $110,057
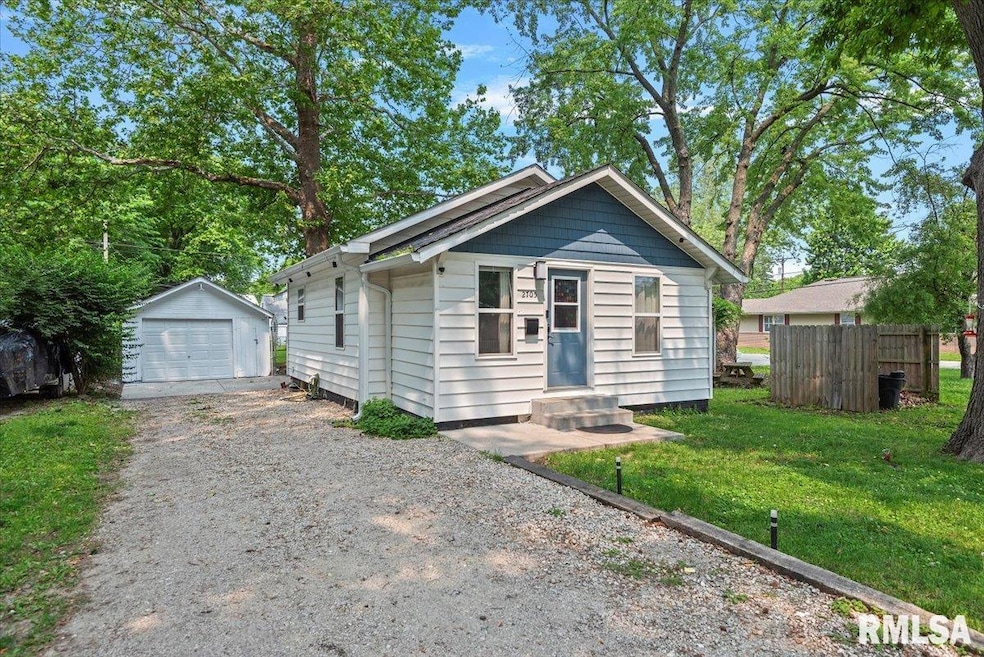
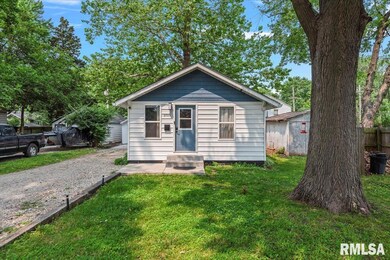
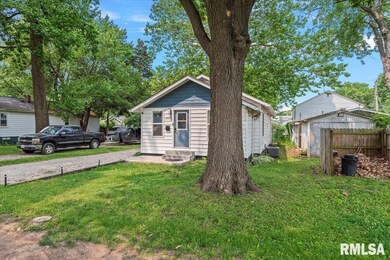
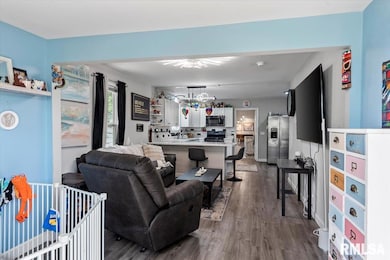
Beautifully Renovated 2-Bedroom, 1-Bath Home on Springfield's West Side! This charming home has been remodeled down to the studs, offering modern comfort and peace of mind. One of the bedrooms features a spacious walk-in closet, perfect for extra storage. The inviting living area showcases new luxury vinyl flooring, while the fully updated kitchen includes stainless steel appliances—range, microwave, dishwasher, and refrigerator. The bathroom is completely remodeled, and both electrical and plumbing systems have been updated. Enjoy the efficiency of a newer gas furnace and AC unit, electric water heater, and new windows throughout. The basement includes laundry hook-ups (with a gas dryer connection). Outside, you'll find a fenced backyard, an older 1.5-car detached garage with a brand new overhead door and concrete driveway and a newer roof. Conveniently located within walking distance to Hy-Vee and close to all west side amenities—shopping, dining, parks, and more! Come check it out!
Last Agent to Sell the Property
The Real Estate Group, Inc. Brokerage Phone: 217-306-1000 License #475109074 Listed on: 06/04/2025
Last Buyer's Agent
The Real Estate Group, Inc. Brokerage Phone: 217-306-1000 License #475109074 Listed on: 06/04/2025
We collect this data history from publicly available records. To have your information removed, we recommend requesting removal directly through your county’s website.
We collect this data history from publicly available records. To have your information removed, we recommend requesting removal directly through your county’s website.
| Date | Buyer | Sale Price | Title Company |
|---|---|---|---|
| $110,000 | Illinois Real Estate Title | ||
| Poole Robert | $90,000 | None Listed On Document | |
| Brickler Roger | $15,000 | Illinois Real Estate Title | |
| -- | $32,000 | -- |
We collect this data history from publicly available records. To have your information removed, we recommend requesting removal directly through your county’s website.
| Date | Status | Borrower | Loan Amount |
|---|---|---|---|
| Open | $104,500 |
We collect this data history from publicly available records. To have your information removed, we recommend requesting removal directly through your county’s website.
| Date | Event | Price | List to Sale | Price per Sq Ft | Prior Sale |
|---|---|---|---|---|---|
| 07/25/2025 07/25/25 | Sold | $110,000 | +6.8% | $122 / Sq Ft | |
| 06/11/2025 06/11/25 | Pending | -- | -- | -- | |
| 06/04/2025 06/04/25 | For Sale | $103,000 | +14.4% | $115 / Sq Ft | |
| 10/26/2023 10/26/23 | Sold | $90,000 | -9.9% | $99 / Sq Ft | View Prior Sale |
| 10/13/2023 10/13/23 | Pending | -- | -- | -- | |
| 10/05/2023 10/05/23 | For Sale | $99,900 | -- | $110 / Sq Ft |
We collect this data history from publicly available records. To have your information removed, we recommend requesting removal directly through your county’s website.
| Year | Tax Paid | Tax Assessment Tax Assessment Total Assessment is a certain percentage of the fair market value that is determined by local assessors to be the total taxable value of land and additions on the property. | Land | Improvement |
|---|---|---|---|---|
| 2025 | $2,148 | $33,641 | $5,570 | $28,071 |
| 2024 | $1,602 | $25,761 | $5,181 | $20,580 |
| 2023 | $1,524 | $18,835 | $4,797 | $14,038 |
| 2022 | $1,552 | $17,825 | $4,540 | $13,285 |
| 2021 | $1,497 | $17,126 | $4,362 | $12,764 |
| 2020 | $507 | $16,940 | $4,315 | $12,625 |
| 2019 | $472 | $16,644 | $4,240 | $12,404 |
| 2018 | $453 | $16,573 | $4,222 | $12,351 |
| 2017 | $428 | $16,318 | $4,157 | $12,161 |
| 2016 | $353 | $15,897 | $4,050 | $11,847 |
| 2015 | $355 | $15,539 | $3,959 | $11,580 |
| 2014 | $352 | $15,410 | $3,926 | $11,484 |
| 2013 | $356 | $15,575 | $3,968 | $11,607 |
Seller's Agent in 2025
JAMI WINCHESTER
The Real Estate Group, Inc.
(217) 306-1000
1,423 Total Sales
NL
Seller's Agent in 2023
NANCY LONG
IN BETWEEN OFFICES
Buyer's Agent in 2023
KAYLA STOCKUS
The Real Estate Group, Inc.
(217) 415-4246
69 Total Sales
Source: RMLS Alliance
MLS Number: CA1036905
APN: 22-09.0-108-010
Disclaimer: Certain information contained herein is derived from information provided by parties other than Homes.com. All information provided is deemed reliable, but is not guaranteed to be accurate and should be independently verified.
All data is obtained from various sources and may not have been verified by broker or MLS GRID. Supplied Open House Information is subject to change without notice. All information should be independently reviewed and verified for accuracy. Properties may or may not be listed by the office/agent presenting the information. Some IDX listings have been excluded from this website.IDX information is provided exclusively for personal, non-commercial use, and may not be used for any purpose other than to identify prospective properties consumers may be interested in purchasing. Information is deemed reliable but not guaranteed.
Listings courtesy of RMLS Alliance as distributed by MLS GRID.
Based on information submitted to the MLS GRID
Ask me questions while you tour the home.