M
Seller's Agent in 2023
Mandy Blankenship
Keller Williams Realty Greater Dalton
(706) 264-1212
597 Total Sales


Estimated Value: $343,726
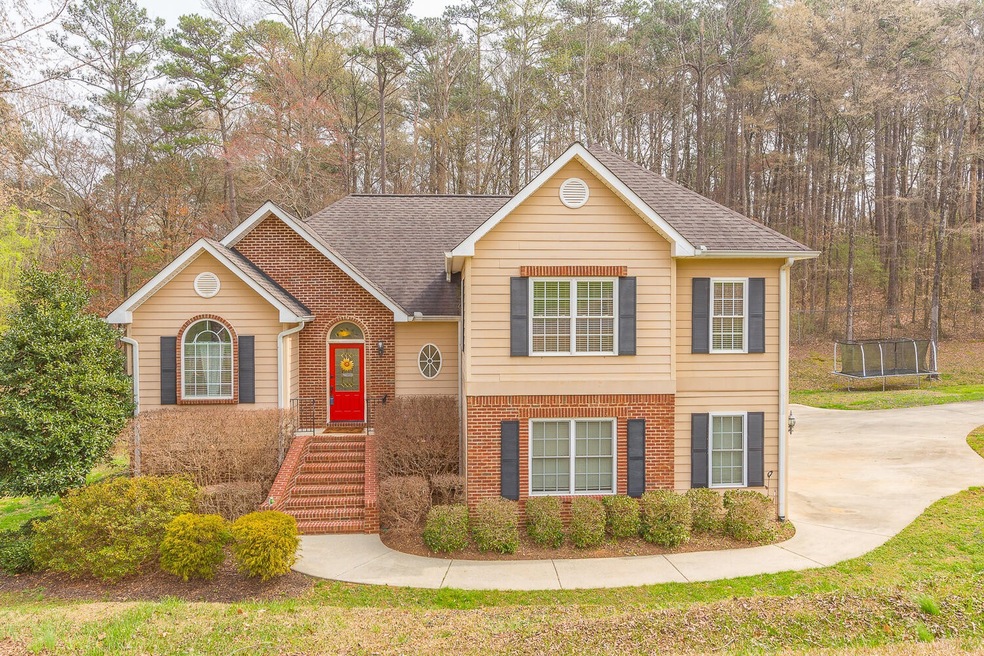
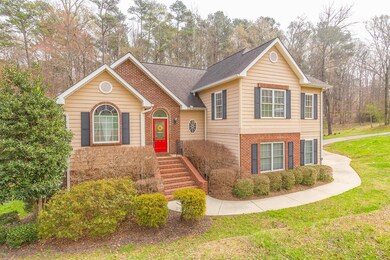
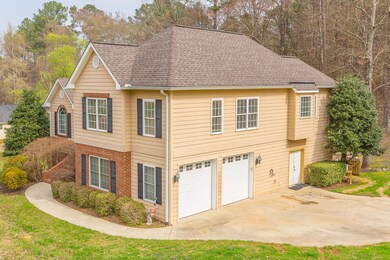
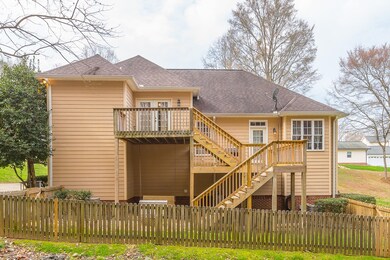
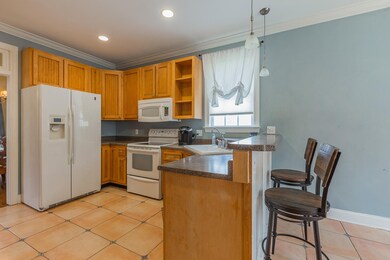
Spacious 3BD/2.5BA home plus office with fenced in back yard! Home features welcoming living room with gas log fireplace, formal dining room, kitchen with breakfast bar and breakfast area with window seating, large master with french doors leading out to upper level deck, master bath w/ tiled shower, separate vanities, & walk in closet, & the 2 additional bedrooms share a jack-n-jill bath. The garage is oversized and features a large work shop room, storage closet and home office perfect to work from home with privacy! The back yard is great with multi level decks and wooded back drop. Seller is offering up to $2000 flooring credit with acceptable offer.
Last Agent to Sell the Property
Keller Williams Realty Greater Dalton Brokerage Phone: 7062641212 License #282824,294256 Listed on: 03/02/2023

We collect this data history from publicly available records. To have your information removed, we recommend requesting removal directly through your county’s website.
We collect this data history from publicly available records. To have your information removed, we recommend requesting removal directly through your county’s website.
| Date | Buyer | Sale Price | Title Company |
|---|---|---|---|
| $319,000 | None Listed On Document | ||
| $210,000 | -- | ||
| -- | -- | ||
| $134,016 | -- | ||
| $134,016 | -- | ||
| $16,500 | -- | ||
| -- | -- | ||
| $17,000 | -- | ||
| -- | -- | ||
| -- | -- |
We collect this data history from publicly available records. To have your information removed, we recommend requesting removal directly through your county’s website.
| Date | Status | Borrower | Loan Amount |
|---|---|---|---|
| Open | $287,910 | ||
| Previous Owner | $160,050 | ||
| Previous Owner | $168,000 | ||
| Previous Owner | $89,000 |
We collect this data history from publicly available records. To have your information removed, we recommend requesting removal directly through your county’s website.
| Date | Event | Price | List to Sale | Price per Sq Ft |
|---|---|---|---|---|
| 05/04/2023 05/04/23 | Sold | $319,900 | -3.0% | $177 / Sq Ft |
| 03/16/2023 03/16/23 | Pending | -- | -- | -- |
| 03/02/2023 03/02/23 | For Sale | $329,900 | -- | $183 / Sq Ft |
We collect this data history from publicly available records. To have your information removed, we recommend requesting removal directly through your county’s website.
| Year | Tax Paid | Tax Assessment Tax Assessment Total Assessment is a certain percentage of the fair market value that is determined by local assessors to be the total taxable value of land and additions on the property. | Land | Improvement |
|---|---|---|---|---|
| 2025 | $2,564 | $116,471 | $8,400 | $108,071 |
| 2024 | $2,564 | $116,471 | $8,400 | $108,071 |
| 2023 | $2,561 | $90,414 | $10,500 | $79,914 |
| 2022 | $1,973 | $75,433 | $7,182 | $68,251 |
| 2021 | $1,737 | $67,422 | $7,182 | $60,240 |
| 2020 | $1,784 | $67,422 | $7,182 | $60,240 |
| 2019 | $1,808 | $67,422 | $7,182 | $60,240 |
| 2018 | $1,820 | $67,066 | $6,826 | $60,240 |
| 2017 | $1,821 | $67,066 | $6,826 | $60,240 |
| 2016 | $1,599 | $61,615 | $6,826 | $54,789 |
| 2014 | $1,488 | $62,689 | $7,900 | $54,789 |
| 2013 | -- | $62,688 | $7,900 | $54,788 |
M
Seller's Agent in 2023
Mandy Blankenship
Keller Williams Realty Greater Dalton
(706) 264-1212
597 Total Sales
Source: Realtracs
MLS Number: RTC2715047
APN: 12-065-63-000
Disclaimer: Certain information contained herein is derived from information provided by parties other than Homes.com. All information provided is deemed reliable, but is not guaranteed to be accurate and should be independently verified.
All data is obtained from various sources and may not have been verified by broker or MLS GRID. Supplied Open House Information is subject to change without notice. All information should be independently reviewed and verified for accuracy. Properties may or may not be listed by the office/agent presenting the information. Some IDX listings have been excluded from this website.
Listings courtesy of Realtracs as distributed by MLS GRID.
Based on information submitted to the MLS GRID
Ask me questions while you tour the home.