
Josh Blasi
Restaino & Associates
(608) 292-3104
198 Total Sales
3 in Cross Plains
$415K - $1.2M Price Range
Estimated Value: $734,713
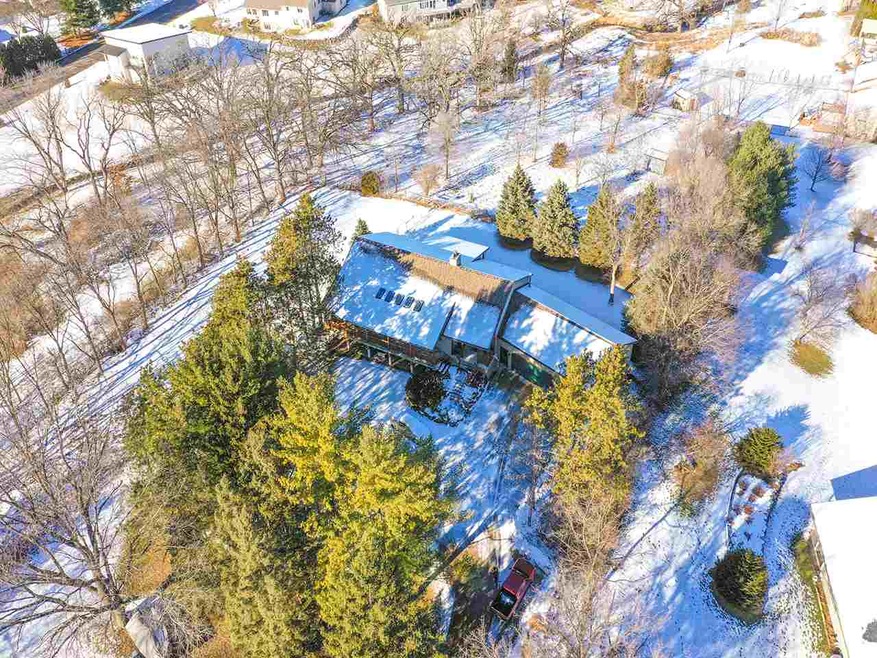
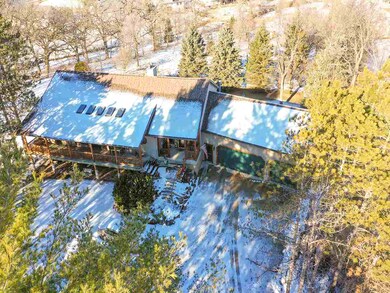
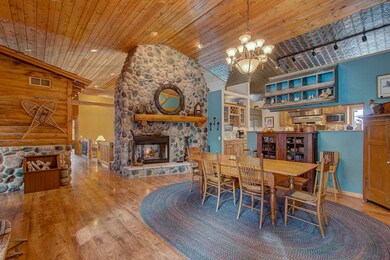
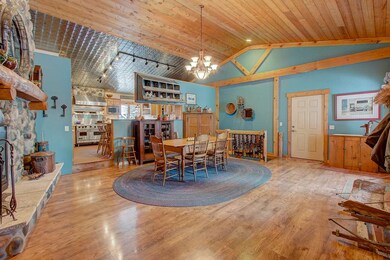
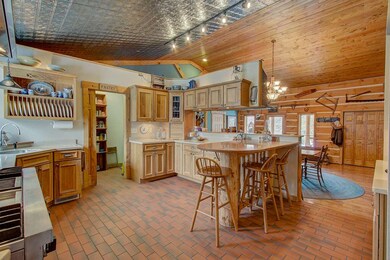
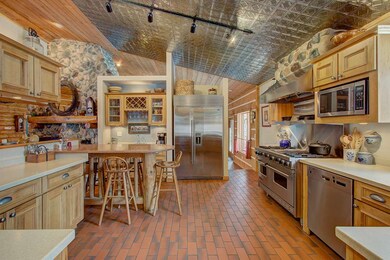
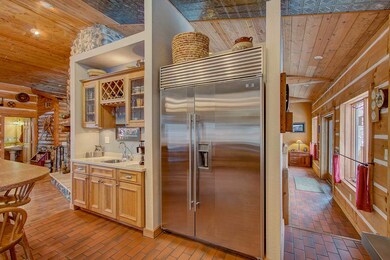
VRP $499,000-$520,000. Rustic home, secluded on close to an acre lot in Middleton school district. Vaulted ceilings with rough cut timbers, 2 way wood burning fireplace from dining area to living room. Tin ceiling in kitchen with quartz & corian counter tops, sub zero refrigerator, and viking stove/oven. Laundry and master bedroom on main level. Sun room with hot tub. Lower level includes open rec room with gas fire place, full bar, and large built in safe. Large covered porch on the front, and a two tiered deck on the back with private views overlooking oak savannah and creek. 3 car garage & fenced in back yard.
Last Agent to Sell the Property
First Weber Inc License #84611-94 Listed on: 03/01/2019
We collect this data history from publicly available records. To have your information removed, we recommend requesting removal directly through your county’s website.
Josh Blasi
Restaino & Associates
(608) 292-3104
198 Total Sales
3 in Cross Plains
$415K - $1.2M Price Range
Lena Oberwetter
Real Broker LLC
(608) 512-0674
35 Total Sales
1 in Cross Plains
$430,000 Price
Jean Armendariz-Kerr
Mode Realty Network
(608) 292-5201
104 Total Sales
3 in Cross Plains
$550K - $875K Price Range
Erin Anderson
First Weber Inc
(608) 292-2907
106 Total Sales
2 in Cross Plains
$705K - $775K Price Range
Mary Browning
Compass Real Estate Wisconsin
(608) 292-3610
107 Total Sales
2 in Cross Plains
$372K - $490K Price Range
Stacy Baumgartner
RE/MAX Preferred
(608) 888-9340
62 Total Sales
1 in Cross Plains
$475,000 Price
We collect this data history from publicly available records. To have your information removed, we recommend requesting removal directly through your county’s website.
| Date | Buyer | Sale Price | Title Company |
|---|---|---|---|
| -- | None Available | ||
| Coughlin Jeffrey | $480,000 | None Available | |
| Hale Larry E | -- | None Available |
We collect this data history from publicly available records. To have your information removed, we recommend requesting removal directly through your county’s website.
| Date | Status | Borrower | Loan Amount |
|---|---|---|---|
| Previous Owner | $74,500 |
We collect this data history from publicly available records. To have your information removed, we recommend requesting removal directly through your county’s website.
| Date | Event | Price | List to Sale | Price per Sq Ft |
|---|---|---|---|---|
| 06/14/2019 06/14/19 | Sold | $480,000 | -3.8% | $108 / Sq Ft |
| 04/10/2019 04/10/19 | Price Changed | $499,000 | -5.8% | $112 / Sq Ft |
| 03/06/2019 03/06/19 | For Sale | $530,000 | +10.4% | $119 / Sq Ft |
| 03/01/2019 03/01/19 | Off Market | $480,000 | -- | -- |
We collect this data history from publicly available records. To have your information removed, we recommend requesting removal directly through your county’s website.
| Year | Tax Paid | Tax Assessment Tax Assessment Total Assessment is a certain percentage of the fair market value that is determined by local assessors to be the total taxable value of land and additions on the property. | Land | Improvement |
|---|---|---|---|---|
| 2025 | $10,944 | $446,500 | $80,000 | $366,500 |
| 2023 | $9,101 | $446,500 | $80,000 | $366,500 |
| 2022 | $9,286 | $446,500 | $80,000 | $366,500 |
| 2021 | $9,124 | $446,500 | $80,000 | $366,500 |
| 2020 | $9,413 | $446,500 | $80,000 | $366,500 |
| 2019 | $8,358 | $406,000 | $80,000 | $326,000 |
| 2018 | $7,679 | $406,000 | $80,000 | $326,000 |
| 2017 | $7,992 | $373,100 | $79,200 | $293,900 |
| 2016 | $7,658 | $373,100 | $79,200 | $293,900 |
| 2015 | $7,968 | $373,100 | $79,200 | $293,900 |
| 2014 | $7,831 | $373,100 | $79,200 | $293,900 |
| 2013 | $7,509 | $373,100 | $79,200 | $293,900 |
Seller's Agent in 2019
Ryan Arneson
First Weber Inc
(608) 712-2408
72 Total Sales
Buyer's Agent in 2019
Yvonne Gern
Compass Real Estate Wisconsin
(608) 219-8959
82 Total Sales
Source: South Central Wisconsin Multiple Listing Service
MLS Number: 1850766
APN: 0807-353-5108-5
Disclaimer: Certain information contained herein is derived from information provided by parties other than Homes.com. All information provided is deemed reliable, but is not guaranteed to be accurate and should be independently verified.
IDX information is provided exclusively for personal, non-commercial use, and may not be used for any purpose other than to identify prospective properties consumers may be interested in purchasing. Information is deemed reliable but not guaranteed.
Ask me questions while you tour the home.